148 Center Street, Ashburnham, MA 01430
- $530,000
- 4
- BD
- 3
- BA
- 1,800
- SqFt




Listing courtesy of Listing Agent: Kathleen Walsh from Listing Office: Keller Williams Realty North Central.
- List Price
- $530,000
- Status
- ACTIVE
- Days on Market
- 75
- Price Change
- ▼ $20,000 1784760259
- MLS#
- 73522692
- Subtype
- Residential
- Style
- Colonial, Farmhouse
- Year Built
- 1875
- Bedrooms
- 4
- Bathrooms
- 3
- Full Baths
- 2
- Half Baths
- 1
- Living Area
- 1,800
- Lot Size
- 44,866
- Acres
- 1.03
Property Description
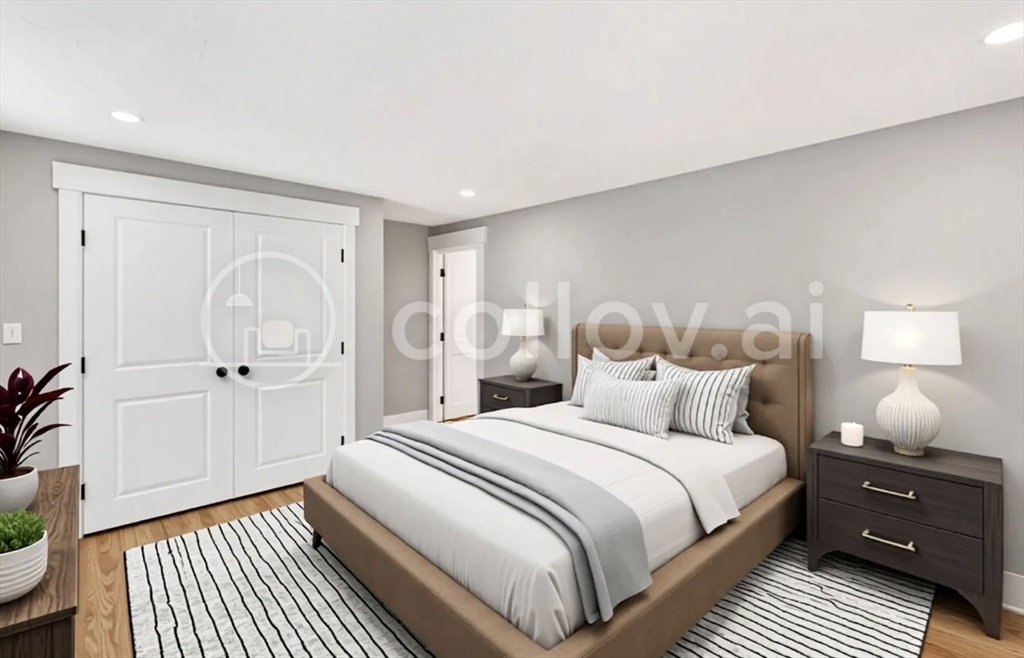
Great Commuter location! Awesome Ashburnham, country living but with city amenities such as water and sewer!! Renovated home with neutral colors, crisp finishes, exquisite hardware and doors, moldings, inlay paneling and other custom features. OPEN CONCEPT kitchen, dining and living area. Kitchen with upgraded soft close cabinets, Butcher Block countertop and SS appliances. LEAD SAFE HOME! First floor primary bedroom with full bath! (Ensuite). Perfect for guests, as a primary main bedroom or for an in-law. First floor mudroom and laundry. Single level living possibility. Heated sunroom with tons of natural light. Family room with custom beadboard. Wood floors throughout. Second floor has 3 bedrooms and full bath. Perfect multigenerational home. Bright and airy! Spacious rooms. Flexible floorplan. Quiet, private backyard. Quick access to highway, hiking, skiing and the commuter rail. Quick closing possible!
/u.realgeeks.media/manhhomes/header3.png)
Additional Information
- Interior Features
- Bathroom - Half, Open Floorplan, Recessed Lighting, Mud Room, Sun Room
- Exterior Features
- Porch - Enclosed, Rain Gutters, Professional Landscaping
- Taxes
- $4,622
- Property Description
- Colonial, Farmhouse
- Zoning
- Res
- Flooring
- Wood, Tile, Hardwood, Flooring - Stone/Ceramic Tile
- Appliances
- Water Heater, Range, Dishwasher, Refrigerator, Range Hood
- Heating
- Central, Steam, Propane
- Air Conditioning
- None
- Exterior Features
- Frame
- Foundation
- Stone
- Parking Features
- Paved Drive, Off Street
- Elementary School
- Jr Briggs
- Middle School
- Overlook
- High School
- Oakmont
Mortgage Calculator
The property listing data and information, or the Images, set forth herein were provided to MLS Property Information Network, Inc. from third party sources, including sellers, lessors, landlords and public records, and were compiled by MLS Property Information Network, Inc. The property listing data and information, and the Images, are for the personal, non commercial use of consumers having a good faith interest in purchasing, leasing or renting listed properties of the type displayed to them and may not be used for any purpose other than to identify prospective properties which such consumers may have a good faith interest in purchasing, leasing or renting. MLS Property Information Network, Inc. and its subscribers disclaim any and all representations and warranties as to the accuracy of the property listing data and information, or as to the accuracy of any of the Images, set forth herein.