32 Mendon St, Upton, MA 01568
- $1,100,000
- 4
- BD
- 3
- BA
- 2,924
- SqFt










Listing courtesy of Listing Agent: Luana Velame from Listing Office: Century 21 The Real Estate Group.
- List Price
- $1,100,000
- Status
- ACTIVE
- Days on Market
- 76
- Price Change
- ▼ $25,000 1784830835
- MLS#
- 73522448
- Subtype
- Residential
- Style
- Colonial
- Year Built
- 2026
- Bedrooms
- 4
- Bathrooms
- 3
- Full Baths
- 2
- Half Baths
- 1
- Living Area
- 2,924
- Lot Size
- 81,892
- Acres
- 1.88
Property Description
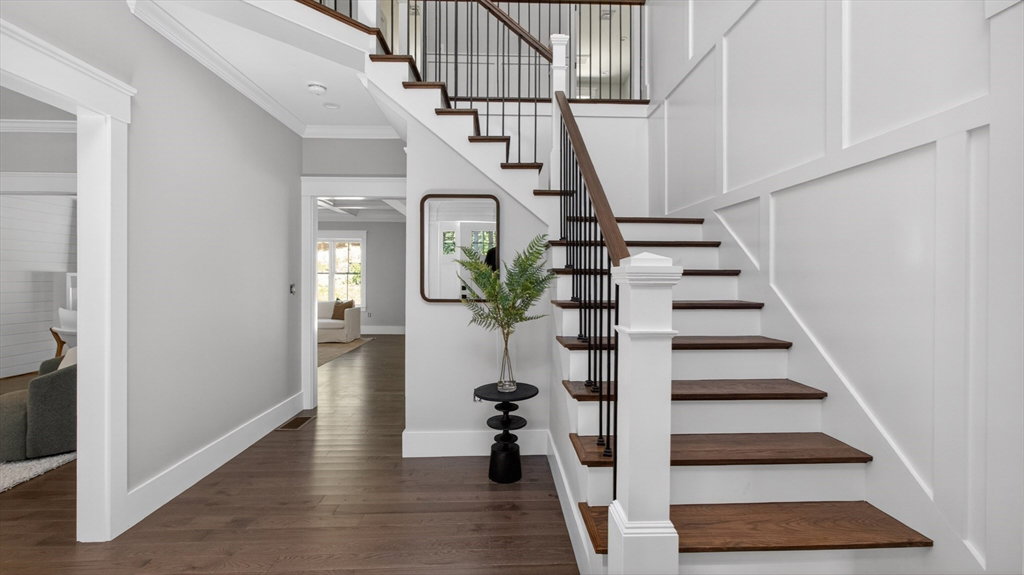
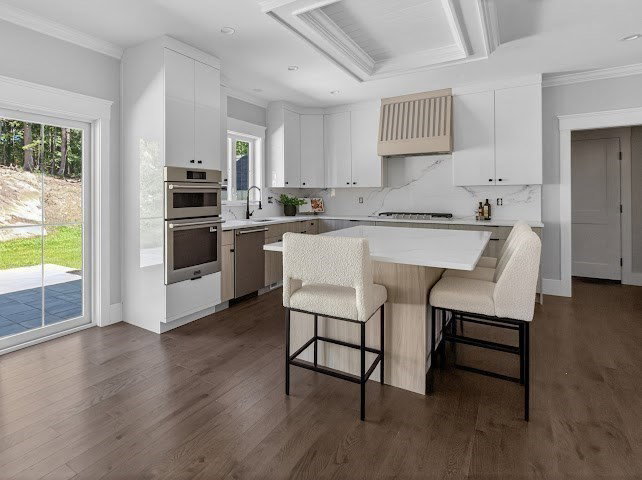
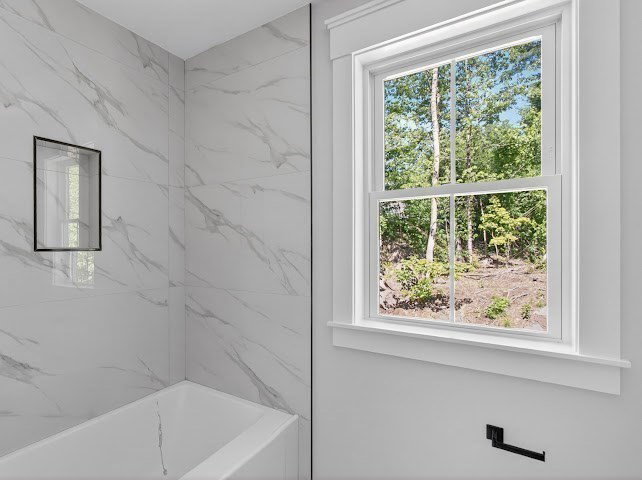
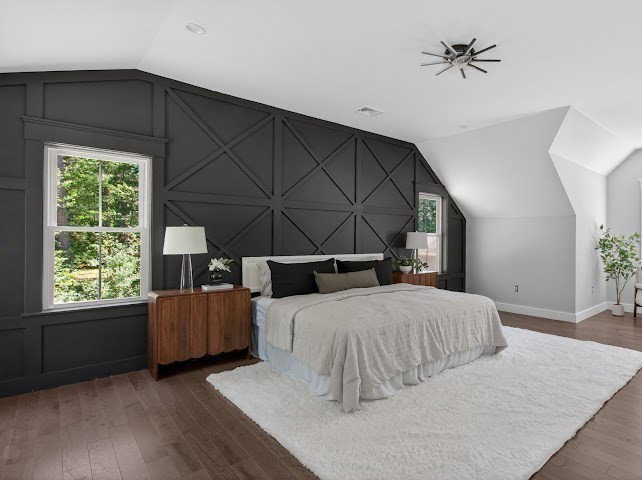
32 Mendon St, Upton, MA. Where modern sophistication meets timeless design. This newly constructed 2026 residence offers 2,924 square feet of impeccably curated living space, blending contemporary elegance with refined modern farmhouse architecture. Every detail has been intentionally selected — from premium finishes to elevated craftsmanship — creating a home that feels both luxurious and enduring. Designed for elevated living, the expansive floor plan features 4 spacious bedrooms, 2 full baths, and 1 half bath, seamlessly balancing comfort and style. The two-car garage adds convenience, while the gracious front porch delivers a distinguished first impression. Generously sized basement with full build-out opportunity. Set on a property with exceptional outdoor potential, this residence presents a rare opportunity to own a home defined by quality, sophistication, and architectural presence.
/u.realgeeks.media/manhhomes/header3.png)
Additional Information
- Interior Features
- Crown Molding, Closet - Double, Decorative Molding, Entrance Foyer, Finish - Cement Plaster
- Exterior Features
- Porch, Deck - Composite, Patio, Rain Gutters, Professional Landscaping, Screens
- Taxes
- $1,564
- Property Description
- Colonial
- Zoning
- 1
- Flooring
- Wood, Tile, Hardwood, Flooring - Hardwood
- Appliances
- Water Heater, Oven, Microwave, Range, Refrigerator, ENERGY STAR Qualified Refrigerator, ENERGY STAR Qualified Dishwasher, Cooktop, Plumbed For Ice Maker
- Heating
- Central, Propane
- Air Conditioning
- Central Air, Dual
- Exterior Features
- Frame
- Foundation
- Concrete Perimeter
- Parking Features
- Attached, Garage Door Opener, Insulated, Shared Driveway, Off Street, Deeded, Driveway, Paved
- Garage Spaces
- 2
- Elementary School
- Henry P. Clough School
- Middle School
- Miscoe Hill Middle School
- High School
- Nipmuc High School
Mortgage Calculator
The property listing data and information, or the Images, set forth herein were provided to MLS Property Information Network, Inc. from third party sources, including sellers, lessors, landlords and public records, and were compiled by MLS Property Information Network, Inc. The property listing data and information, and the Images, are for the personal, non commercial use of consumers having a good faith interest in purchasing, leasing or renting listed properties of the type displayed to them and may not be used for any purpose other than to identify prospective properties which such consumers may have a good faith interest in purchasing, leasing or renting. MLS Property Information Network, Inc. and its subscribers disclaim any and all representations and warranties as to the accuracy of the property listing data and information, or as to the accuracy of any of the Images, set forth herein.