9 E Harbor Cir, Falmouth, MA 02536
- $799,000
- 4
- BD
- 3
- BA
- 2,169
- SqFt






Listing courtesy of Listing Agent: Michael Amaru from Listing Office: Keller Williams Realty.
- List Price
- $799,000
- Status
- ACTIVE
- Days on Market
- 75
- Price Change
- ▼ $100,000 1781569921
- MLS#
- 73522302
- Subtype
- Residential
- Style
- Cape
- Year Built
- 1981
- Bedrooms
- 4
- Bathrooms
- 3
- Full Baths
- 3
- Living Area
- 2,169
- Lot Size
- 12,647
- Acres
- 0.29
Property Description
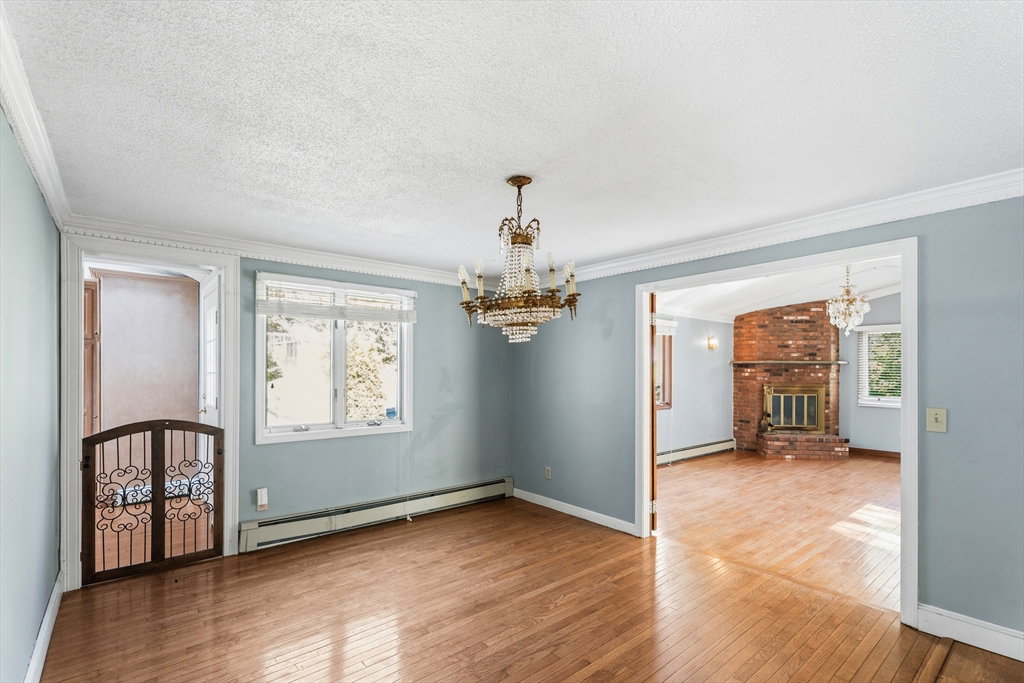
Spacious and full of potential, this expanded East Falmouth Cape offers room for everyone just moments from sandy ocean beaches including nearby Menauhant Beach. Featuring 4 bedrooms, this true family-sized home blends flexible living space with classic Cape Cod charm. The light oak kitchen offers tall, beamed ceilings, granite countertops, wood flooring, and abundant cabinet space, opening to both casual and formal dining areas. A dramatic cathedral living room with fireplace creates a warm gathering space, while two first-floor bedrooms offer added convenience and potential for one floor living. The finished lower level expands the possibilities with a large game room, den, laundry area, and additional sleeping space for guests or extended family. Outside, enjoy a huge stone patio, mature landscaping, and fruit trees; perfect for enjoying warm salty, summer breezes. Convenient to multiple beaches, boating, shopping, and all that Falmouth has to offer.
/u.realgeeks.media/manhhomes/header3.png)
Additional Information
- Interior Features
- Home Office, Game Room
- Exterior Features
- Patio, Storage, Fenced Yard
- Taxes
- $3,525
- Property Description
- Cape
- Zoning
- RC
- Flooring
- Wood, Tile, Carpet
- Appliances
- Tankless Water Heater, Range, Dishwasher, Refrigerator, Range Hood
- Heating
- Baseboard, Oil
- Air Conditioning
- Central Air
- Exterior Features
- Frame
- Foundation
- Concrete Perimeter
- Parking Features
- Off Street, Paved
- Elementary School
- Teaticket Elem
- Middle School
- Lawrence Ms
- High School
- Falmouth Hs
Mortgage Calculator
The property listing data and information, or the Images, set forth herein were provided to MLS Property Information Network, Inc. from third party sources, including sellers, lessors, landlords and public records, and were compiled by MLS Property Information Network, Inc. The property listing data and information, and the Images, are for the personal, non commercial use of consumers having a good faith interest in purchasing, leasing or renting listed properties of the type displayed to them and may not be used for any purpose other than to identify prospective properties which such consumers may have a good faith interest in purchasing, leasing or renting. MLS Property Information Network, Inc. and its subscribers disclaim any and all representations and warranties as to the accuracy of the property listing data and information, or as to the accuracy of any of the Images, set forth herein.