24 Westgate Road Unit 5, Boston, MA 02132
- $358,000
- 1
- BD
- 1
- BA
- 596
- SqFt




Listing courtesy of Listing Agent: The Jeff Groper Group from Listing Office: Coldwell Banker Realty - Newton.
- List Price
- $358,000
- Status
- ACTIVE
- Days on Market
- 76
- Price Change
- ▼ $10,000 1784923124
- MLS#
- 73522251
- Subtype
- Residential
- Year Built
- 1965
- Bedrooms
- 1
- Bathrooms
- 1
- Full Baths
- 1
- Living Area
- 596
- Building Name
- Chestnut Village Condominium
- MLS Area Major
- West Roxbury
Property Description
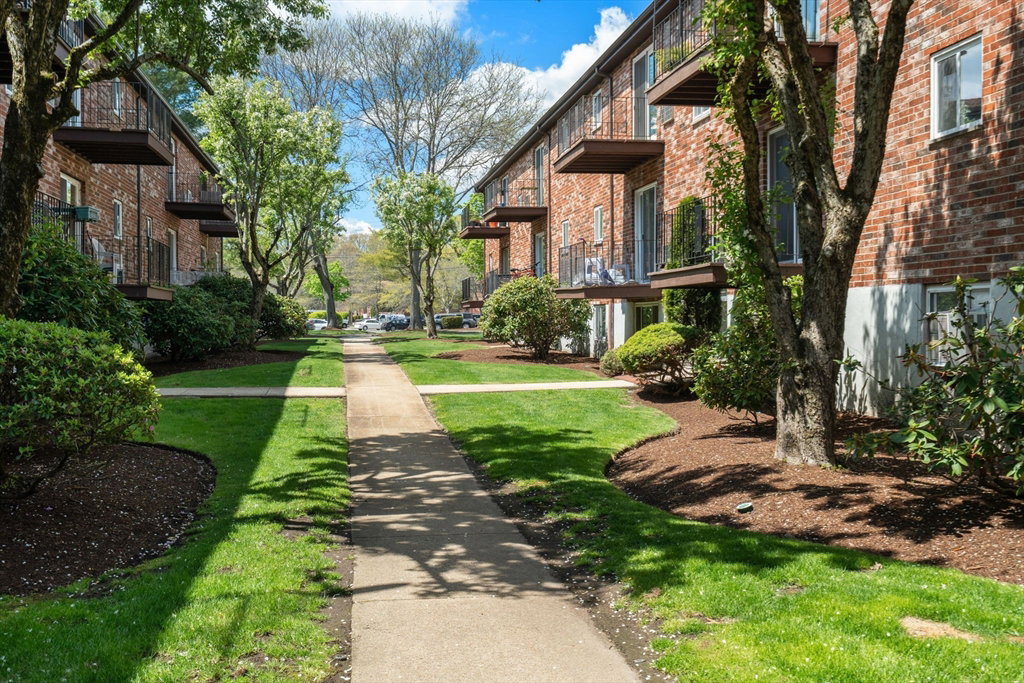
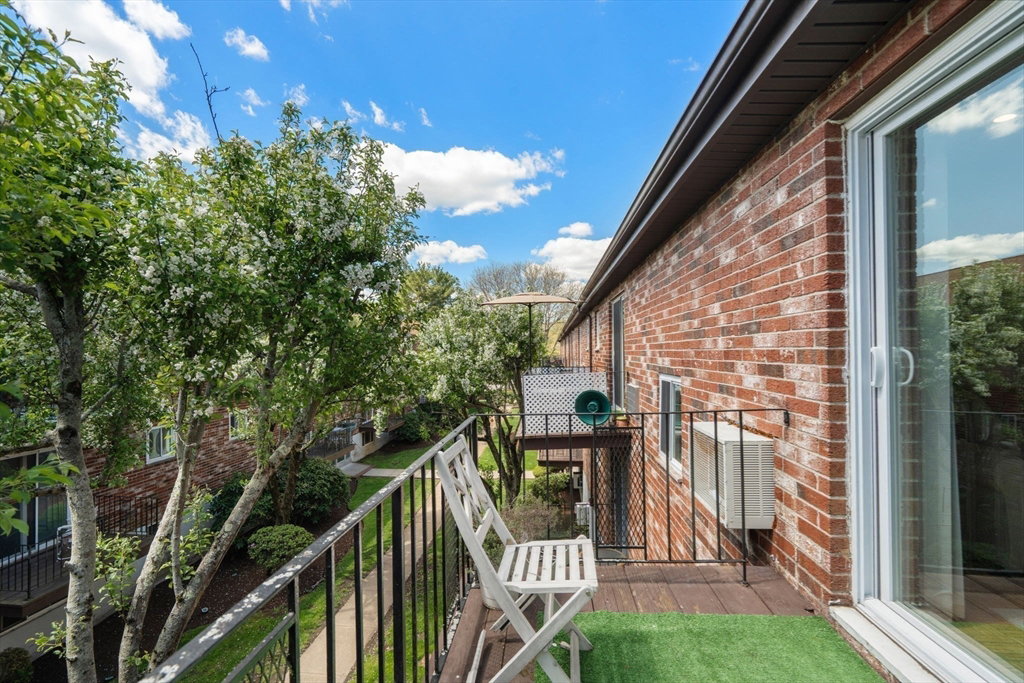
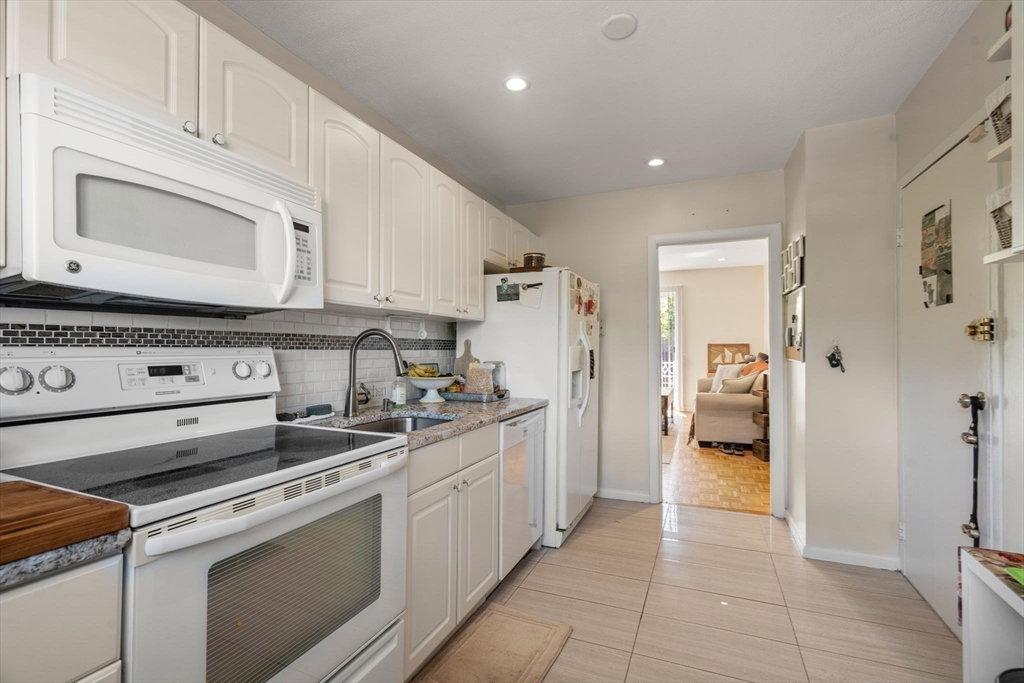
Wonderful condo in sought after Chestnut Village Condominiums. This charming 1 bed, 1 bath 3rd floor home is located in a well managed condo community designed for easy and efficient living. This unit features an updated kitchen, an oversized living room and dining area with direct access to a spacious outdoor balcony. Hardwood floors and lots of natural light throughout. The complex offers seasonal pool, playground, tennis court and cookout area. One Deeded parking space, professionally managed building and low condo fees. Close to major routes, Longwood Medical area, easy access to public transportation. Less than 2 miles to the Mall at Chestnut Hill, Putterham Shops, Chestnut Hill Square and all of the restuarants and shops along Centre St in West Roxbury. Owner occupants can apply for the residential tax exemption, making this a remarkable buy. A must see!
/u.realgeeks.media/manhhomes/header3.png)
Additional Information
- Amenities
- Hot Water, Pool, Laundry
- Exterior Features
- Balcony
- Taxes
- $3,605
- HOA Fee
- $412
- Building Name
- Chestnut Village Condominium
- Zoning
- CD
- Heating
- Baseboard, Natural Gas
- Air Conditioning
- Wall Unit(s)
- Exterior Features
- Frame, Brick
- Stories
- 1
- Parking Features
- Off Street, Assigned, Paved
Mortgage Calculator
The property listing data and information, or the Images, set forth herein were provided to MLS Property Information Network, Inc. from third party sources, including sellers, lessors, landlords and public records, and were compiled by MLS Property Information Network, Inc. The property listing data and information, and the Images, are for the personal, non commercial use of consumers having a good faith interest in purchasing, leasing or renting listed properties of the type displayed to them and may not be used for any purpose other than to identify prospective properties which such consumers may have a good faith interest in purchasing, leasing or renting. MLS Property Information Network, Inc. and its subscribers disclaim any and all representations and warranties as to the accuracy of the property listing data and information, or as to the accuracy of any of the Images, set forth herein.