139 South St, Plymouth, MA 02360
- $629,900
- 3
- BD
- 3
- BA
- 1,755
- SqFt




Listing courtesy of Listing Agent: Jay Mitchell from Listing Office: eXp Realty LLC - Corporate Office.
- List Price
- $629,900
- Status
- UNDER AGREEMENT
- Days on Market
- 127
- Price Change
- ▼ $15,000 1784047350
- MLS#
- 73522186
- Subtype
- Residential
- Style
- Cape
- Year Built
- 1996
- Bedrooms
- 3
- Bathrooms
- 3
- Full Baths
- 2
- Half Baths
- 1
- Living Area
- 1,755
- Lot Size
- 19,998
- Acres
- 0.46
Property Description
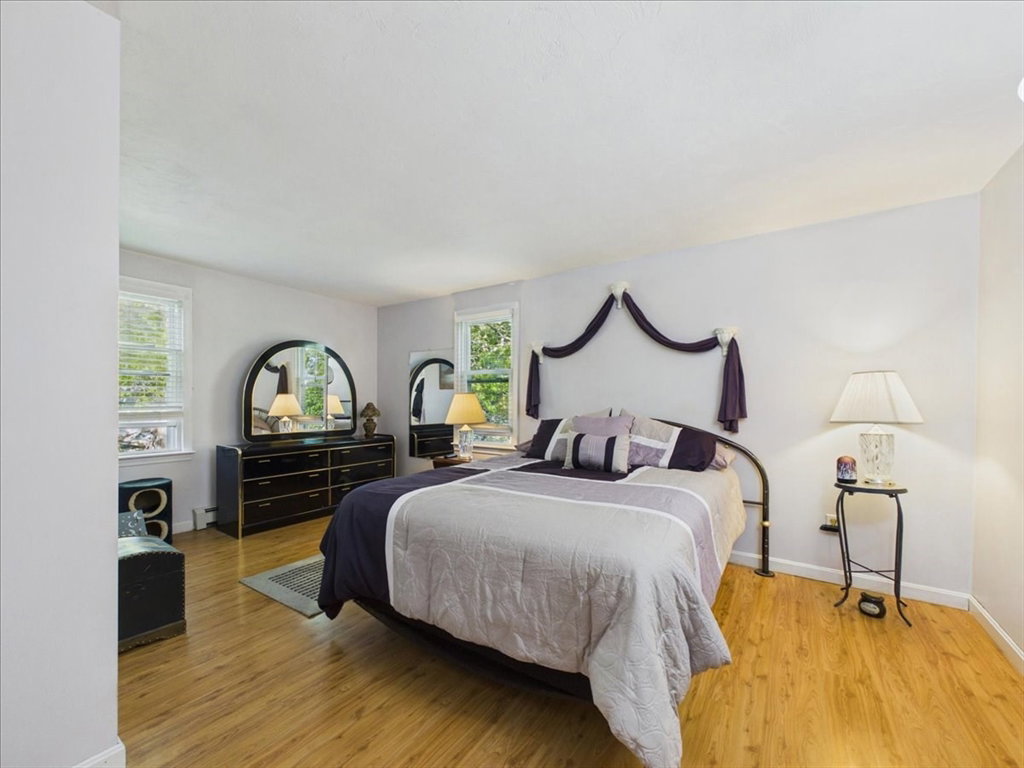
LOCATION..LOCATION..LOCATION Check out this CHARMING CAPE conveniently located to route 3 and MINUTES FROM DOWNTOWN PLYMOUTH. Enjoy WATERFRONT DINING, SCENIC HARBOR VIEWS, SHOPS, BEACHES & PARKS. This 3 bed, 2.5 bath is Nestled on a beautiful nearly HALF ACRE LOT with mature trees and lush landscaping. Enjoy morning coffee or entertain family & friends in the spacious PRIVATE TREE LINED FRONT YARD or your DECK overlooking your FENCED IN BACKYARD. ADDITIONAL FINISHED LOWER LEVEL w/ a PRIVATE WALKOUT & FULL BATH perfect for a GUEST SUITE. You will love the EASY FUNCTIONAL LAYOUT filled with character, natural flow and abundant natural lighting. EAT-IN KITCHEN features bright sun filled windows overlooking the yard. The main level also includes a flexible bedroom and half bath ideal for a home office & main level laundry. Upstairs you’ll find two GENEROUSLY SIZED BEDROOMS with spacious closets, a second full bath. 8 YEAR YOUNG ROOF!! Tour this beautiful character filled home.
/u.realgeeks.media/manhhomes/header3.png)
Additional Information
- Exterior Features
- Deck, Storage, Fenced Yard, Stone Wall
- Taxes
- $6,712
- Property Description
- Cape
- Zoning
- R20M
- Appliances
- Tankless Water Heater, Range, Dishwasher, Microwave, Refrigerator, Washer, Dryer
- Heating
- Baseboard, Propane
- Air Conditioning
- Window Unit(s)
- Foundation
- Concrete Perimeter
- Parking Features
- Paved Drive, Off Street, Paved
Mortgage Calculator
The property listing data and information, or the Images, set forth herein were provided to MLS Property Information Network, Inc. from third party sources, including sellers, lessors, landlords and public records, and were compiled by MLS Property Information Network, Inc. The property listing data and information, and the Images, are for the personal, non commercial use of consumers having a good faith interest in purchasing, leasing or renting listed properties of the type displayed to them and may not be used for any purpose other than to identify prospective properties which such consumers may have a good faith interest in purchasing, leasing or renting. MLS Property Information Network, Inc. and its subscribers disclaim any and all representations and warranties as to the accuracy of the property listing data and information, or as to the accuracy of any of the Images, set forth herein.