1 Lennoco Rd, Boston, MA 02130
- $1,575,000
- 4
- BD
- 4
- BA
- 2,717
- SqFt






Listing courtesy of Listing Agent: Christian Iantosca Team from Listing Office: Arborview Realty Inc..
- List Price
- $1,575,000
- Status
- ACTIVE
- Days on Market
- 122
- Price Change
- ▼ $50,000 1787248265
- MLS#
- 73522135
- Subtype
- Residential
- Style
- Colonial, Victorian, Cottage, Gothic Revival
- Year Built
- 1910
- Bedrooms
- 4
- Bathrooms
- 4
- Full Baths
- 3
- Half Baths
- 1
- Living Area
- 2,717
- Lot Size
- 5,000
- Acres
- 0.11
- MLS Area Major
- Jamaica Plain
Property Description
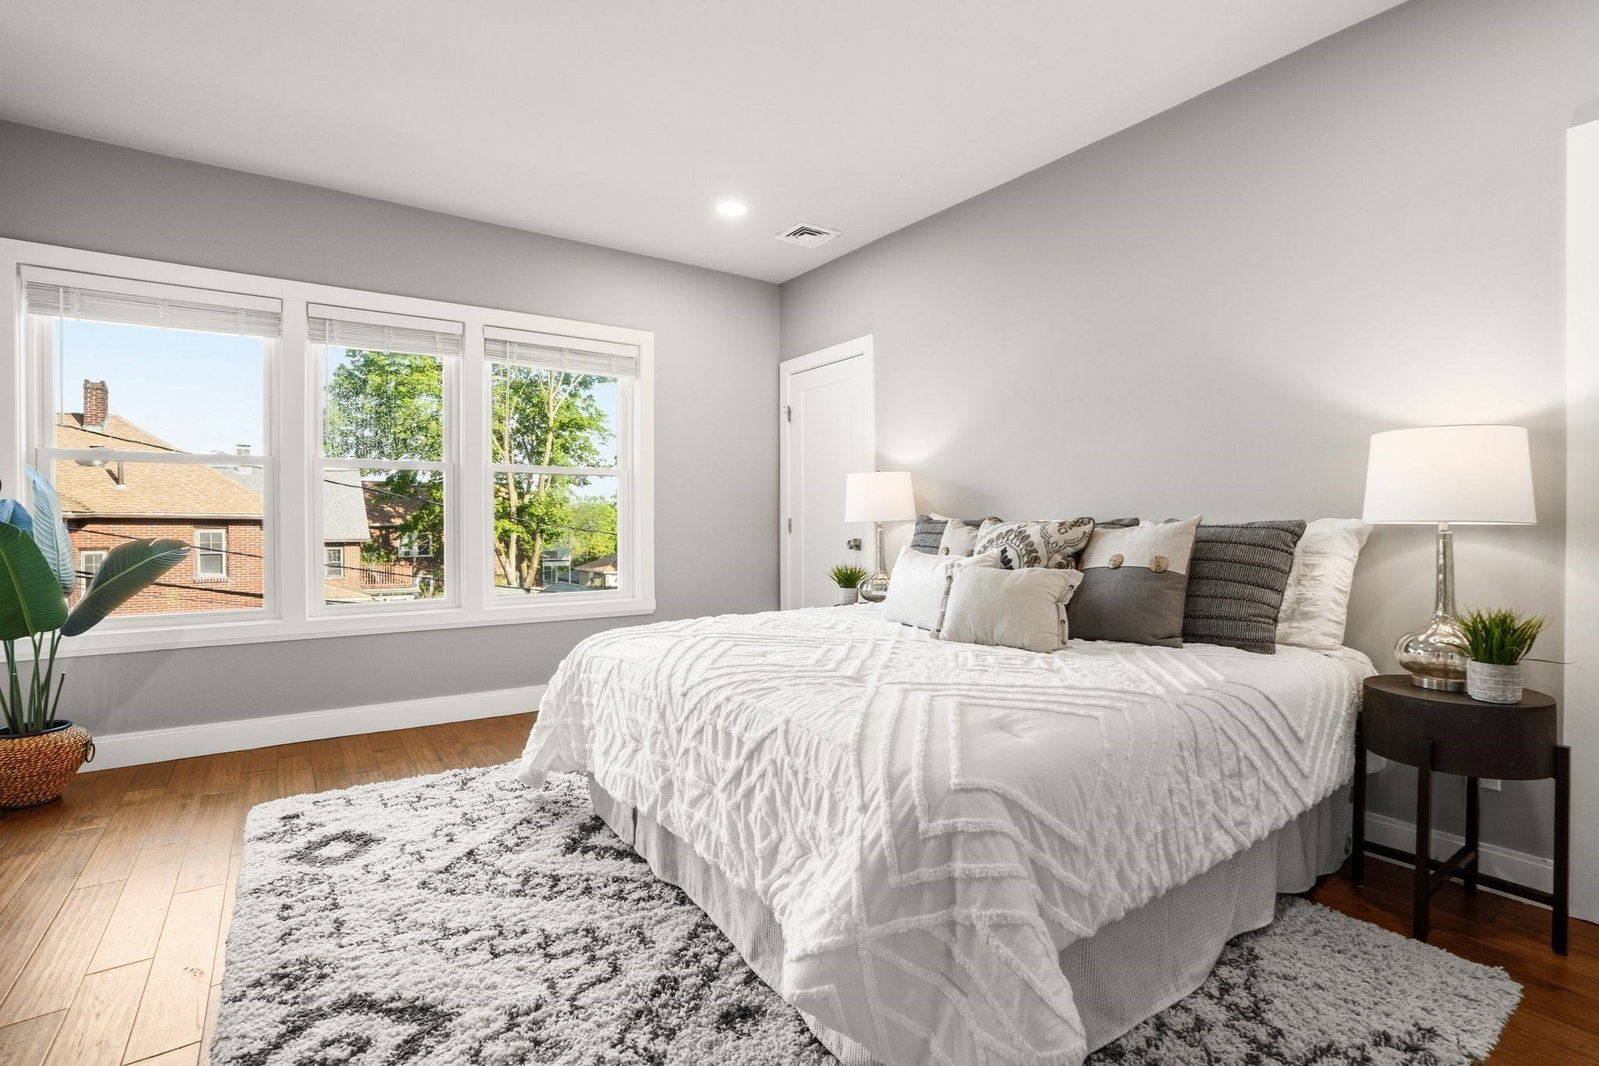
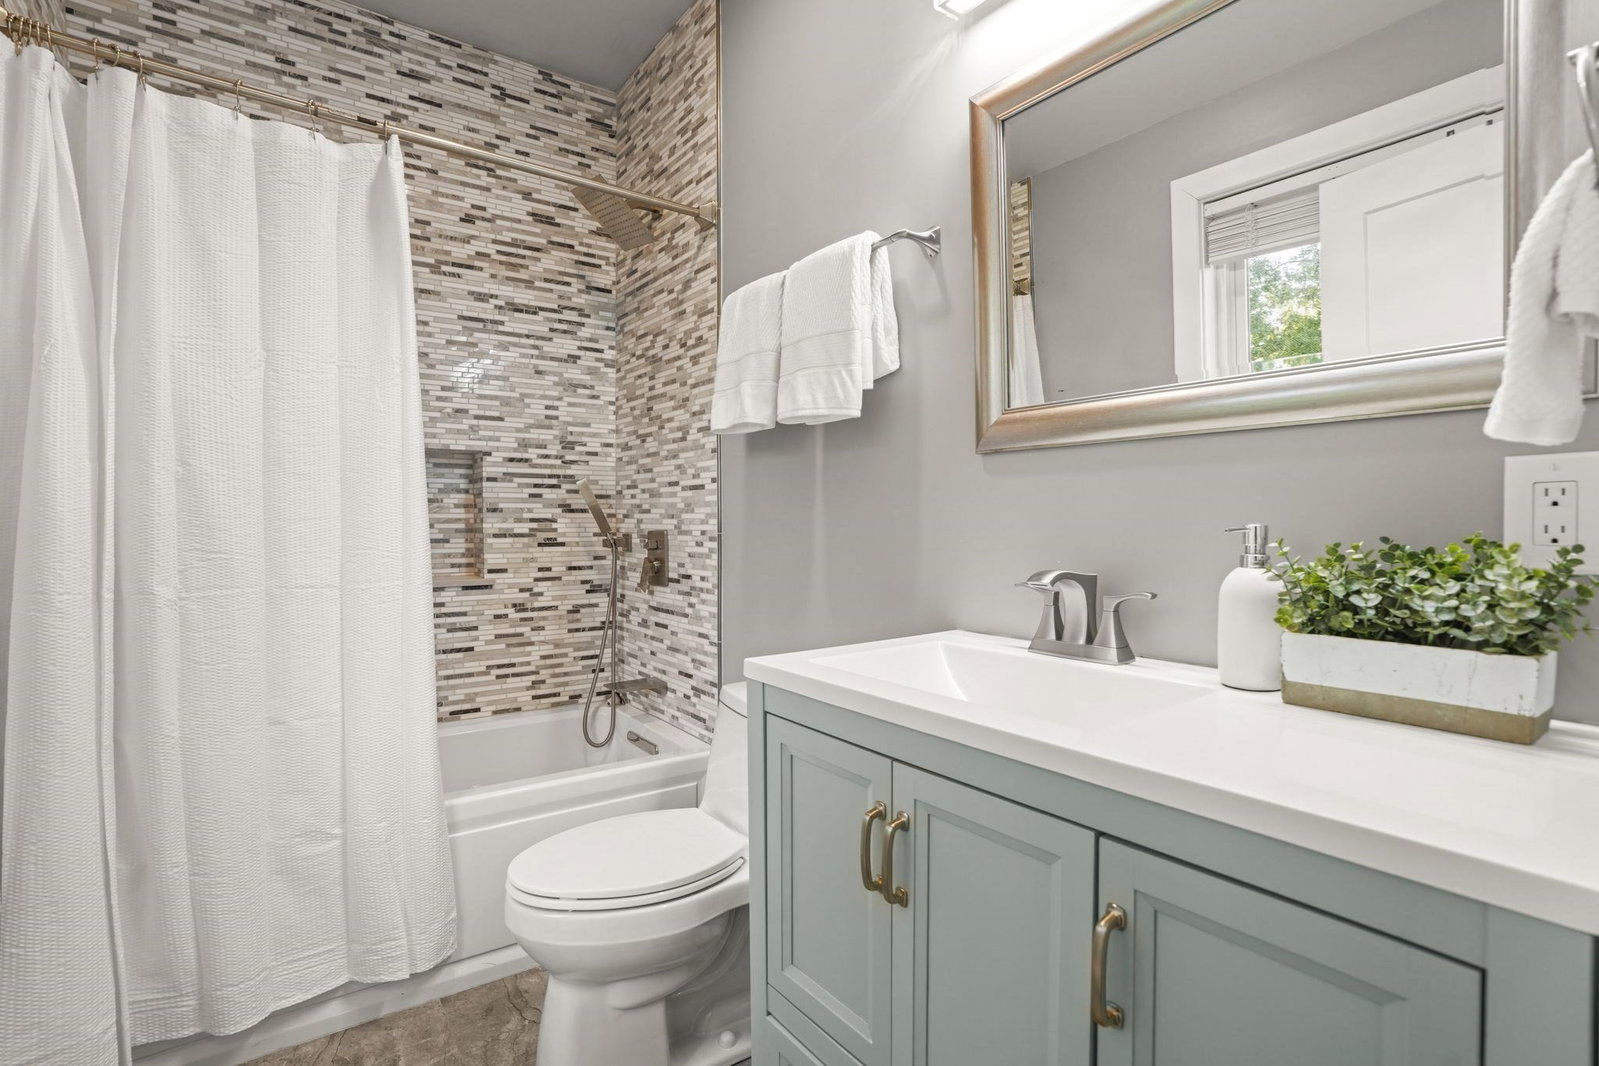
Secluded on a calm, closed-end JP street, 1 Lennoco Rd is a striking architectural gem blending historic exterior charm with a massive 2021 renovation & addition. This home instantly captures your attention with its steep front gables, artisan Craftsman timber accents, and breathtaking, sweeping cat-slide roofline framing a whimsical garden archway. Abutting an urban wild and cemetery, this private oasis features nearly new systems: Hardie siding, roof, windows, brand new deck, spray-foam, and 4-zone Heat Pump HVAC. Main level boasts open formal living/dining, massive kitchen, cozy family room with sliders out to side deck abutting Urban Wild wilderness. Rare layout puts all 4 bedrooms on the 2nd floor, including a primary suite with 4-piece bath, double vanity, and 2 walk-in closets. Lower level offers direct entry from a 2-car garage with EV charger, mudroom, 3rd full bath, and a flexible room ideal for a home office, gym, or guests. Unmatched tranquility just minutes from Forest Hills T, Arnold Arboretum, Franklin Park. Recently installed new deck.
/u.realgeeks.media/manhhomes/header3.png)
Additional Information
- Interior Features
- Bathroom, Bonus Room, Exercise Room
- Taxes
- $11,460
- Property Description
- Colonial, Victorian, Cottage, Gothic Revival
- Flooring
- Hardwood
- Appliances
- Electric Water Heater, Water Heater
- Heating
- Air Source Heat Pumps (ASHP)
- Air Conditioning
- Air Source Heat Pumps (ASHP)
- Exterior Features
- Frame
- Foundation
- Other
- Parking Features
- Under, Garage Door Opener, Driveway
- Garage Spaces
- 2
Mortgage Calculator
The property listing data and information, or the Images, set forth herein were provided to MLS Property Information Network, Inc. from third party sources, including sellers, lessors, landlords and public records, and were compiled by MLS Property Information Network, Inc. The property listing data and information, and the Images, are for the personal, non commercial use of consumers having a good faith interest in purchasing, leasing or renting listed properties of the type displayed to them and may not be used for any purpose other than to identify prospective properties which such consumers may have a good faith interest in purchasing, leasing or renting. MLS Property Information Network, Inc. and its subscribers disclaim any and all representations and warranties as to the accuracy of the property listing data and information, or as to the accuracy of any of the Images, set forth herein.