9 Trues Pkwy, Sandown, NH 03873
- $675,000
- 2
- BD
- 2
- BA
- 1,800
- SqFt








Listing courtesy of Listing Agent: Sylvia Makarios from Listing Office: Coldwell Banker Realty - Westwood.
- List Price
- $675,000
- Status
- ACTIVE
- Days on Market
- 77
- Price Change
- ▼ $24,999 1784654811
- MLS#
- 73521983
- Subtype
- Residential
- Style
- Contemporary, Other (See Remarks)
- Year Built
- 2025
- Bedrooms
- 2
- Bathrooms
- 2
- Full Baths
- 1
- Half Baths
- 1
- Living Area
- 1,800
- Lot Size
- 19,602
- Acres
- 0.45
Property Description
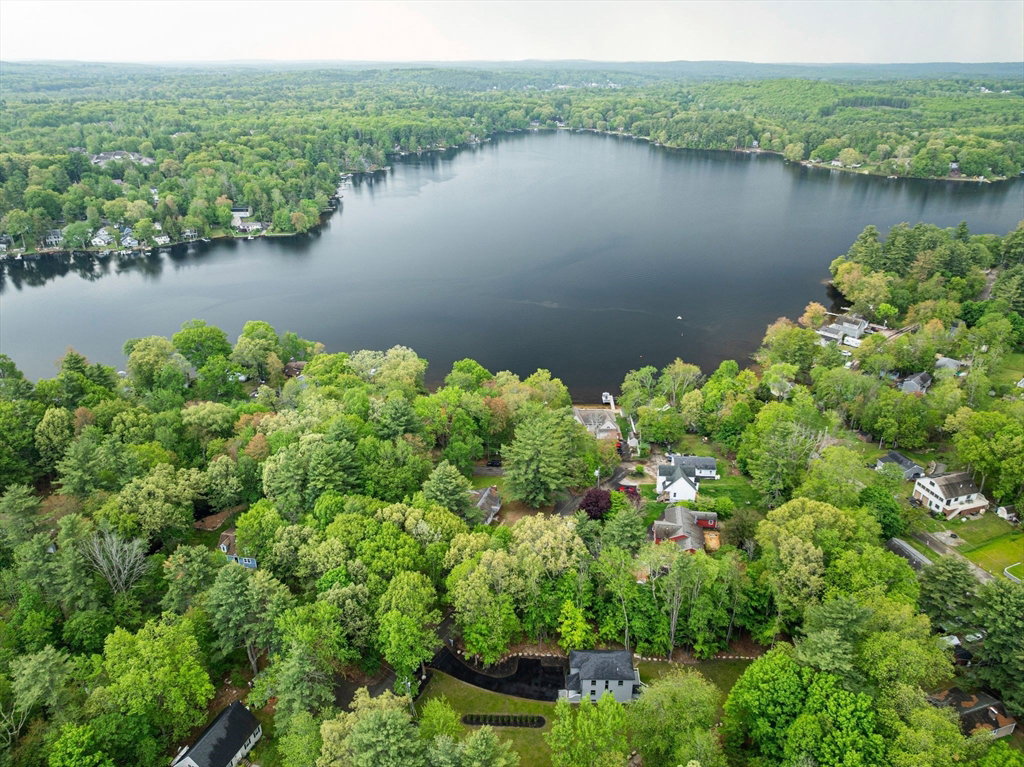
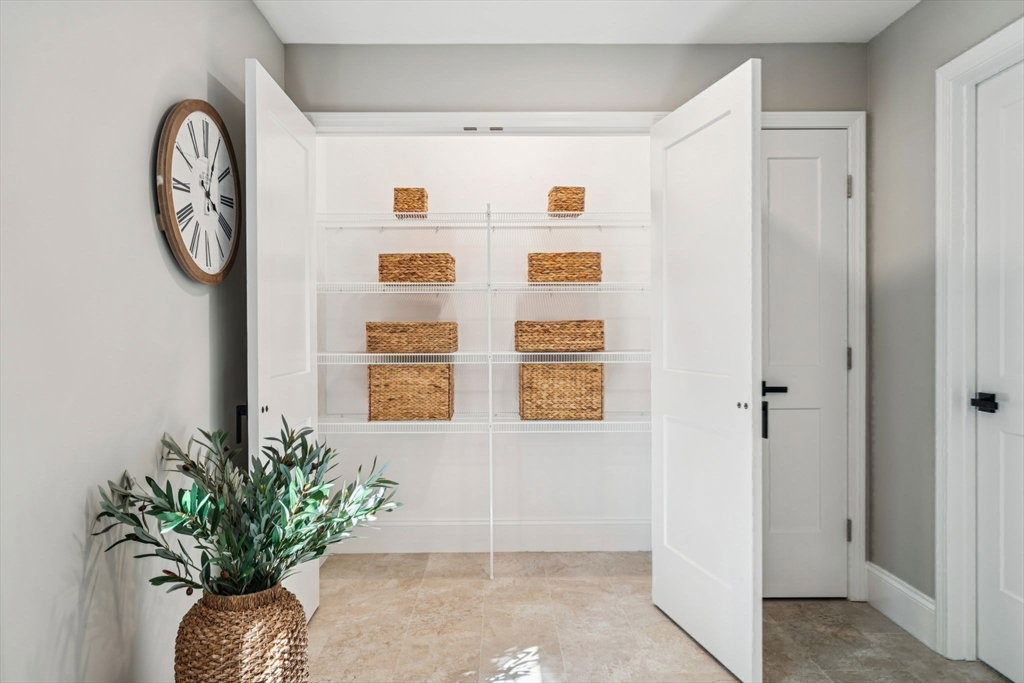
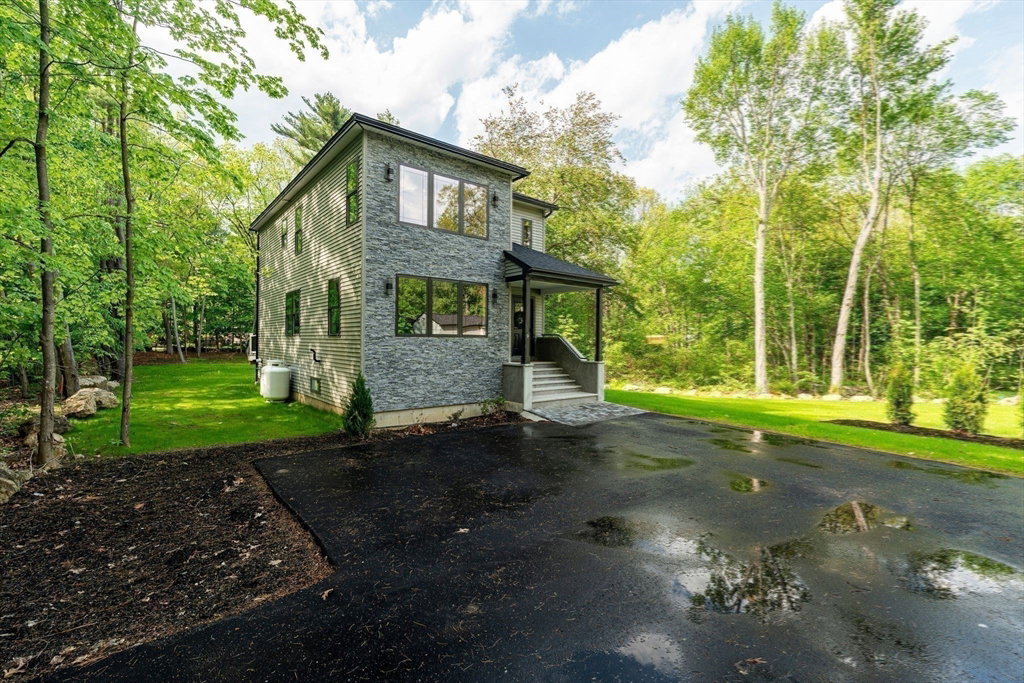
Looking for new construction just steps away from beautiful Angle Pond? Welcome to 9 Trues Parkway in Sandown, NH! Angle Pond is one of Southern New Hampshire’s hidden gems, offering boating, kayaking, fishing, swimming, and year-round enjoyment surrounded by natural beauty. This stunning new construction home features a bright open-concept floor plan with oversized windows bringing in an abundance of natural light. Gorgeous kitchen with quartz countertops, stainless steel appliances, ample cabinet and closet space, and seamless flow into the dining area and spacious living room, perfect for entertaining. Enjoy outdoor living with a large backyard and oversized composite deck. Upstairs features a beautiful primary suite with walk-in closet and private bath, a second spacious bedroom with full bath, plus a bonus room ideal for a home office or guest space. Wonderful commuter location close to Boston, shopping, restaurants, and major routes while enjoying NH living at its best! Must see!
/u.realgeeks.media/manhhomes/header3.png)
Additional Information
- Interior Features
- Office
- Exterior Features
- Deck - Composite, Professional Landscaping, Sprinkler System
- Taxes
- $3,933
- Property Description
- Contemporary, Other (See Remarks)
- Zoning
- R
- Flooring
- Tile, Carpet, Hardwood
- Appliances
- Water Heater, Range, Dishwasher, Microwave, ENERGY STAR Qualified Refrigerator
- Heating
- Forced Air, Natural Gas, Propane
- Air Conditioning
- Central Air
- Exterior Features
- Frame
- Foundation
- Concrete Perimeter
- Parking Features
- Paved Drive, Paved
- Elementary School
- Sandown North Elem. School
- Middle School
- Timberlane Regional
- High School
- Timberlane Regional High
Mortgage Calculator
The property listing data and information, or the Images, set forth herein were provided to MLS Property Information Network, Inc. from third party sources, including sellers, lessors, landlords and public records, and were compiled by MLS Property Information Network, Inc. The property listing data and information, and the Images, are for the personal, non commercial use of consumers having a good faith interest in purchasing, leasing or renting listed properties of the type displayed to them and may not be used for any purpose other than to identify prospective properties which such consumers may have a good faith interest in purchasing, leasing or renting. MLS Property Information Network, Inc. and its subscribers disclaim any and all representations and warranties as to the accuracy of the property listing data and information, or as to the accuracy of any of the Images, set forth herein.