66 Newhall St, Revere, MA 02151
- $799,000
- 4
- BD
- 2
- BA
- 1,929
- SqFt





Listing courtesy of Listing Agent: Travis Speck from Listing Office: Redfin Corp..
- List Price
- $799,000
- Status
- ACTIVE
- Days on Market
- 76
- Price Change
- ▼ $51,000 1784856906
- MLS#
- 73521666
- Subtype
- Residential
- Style
- Ranch
- Year Built
- 1964
- Bedrooms
- 4
- Bathrooms
- 2
- Full Baths
- 2
- Living Area
- 1,929
- Lot Size
- 3,546
- Acres
- 0.08
Property Description
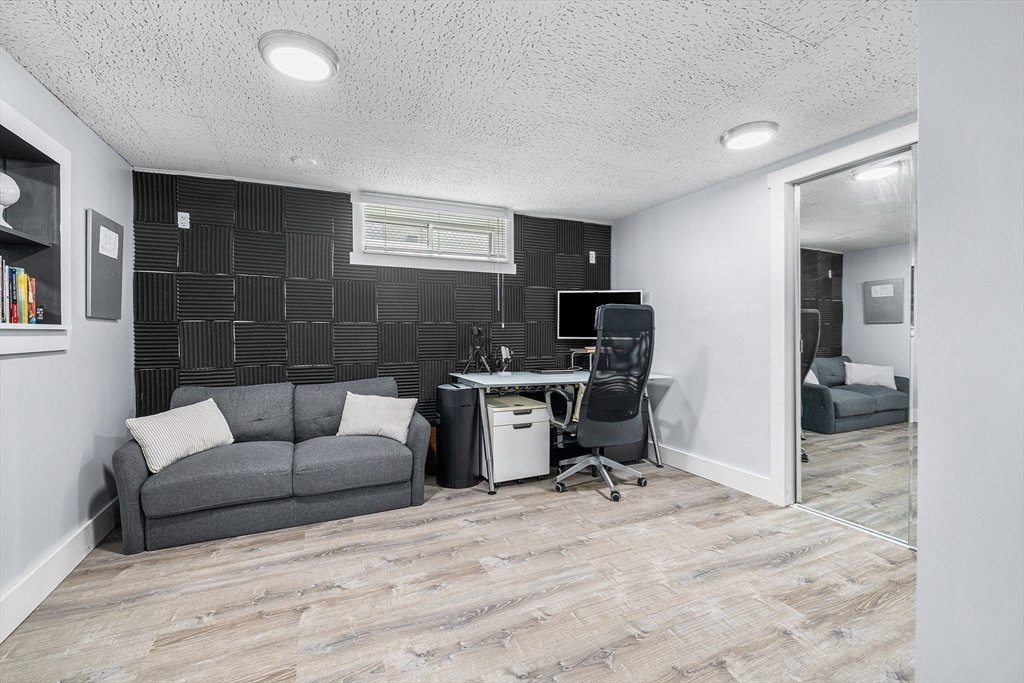
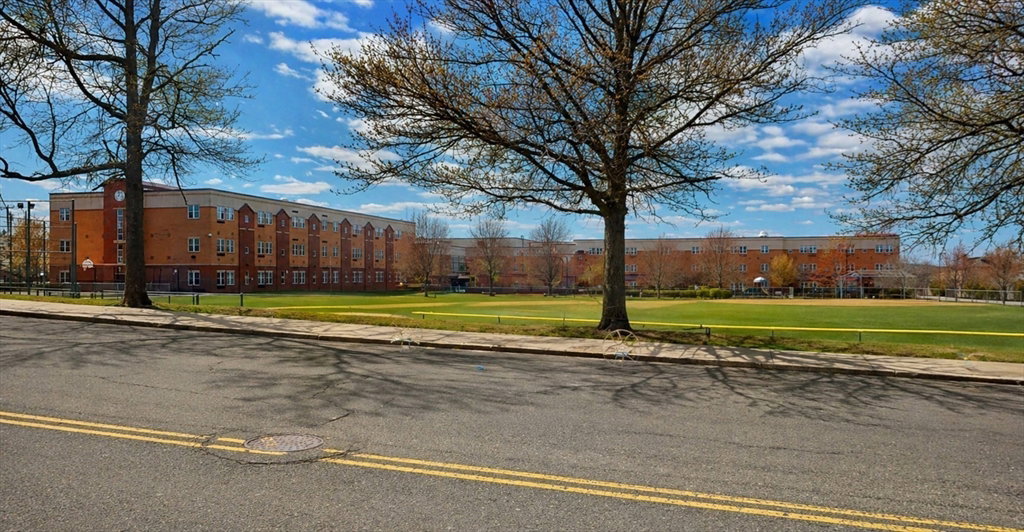
This beautifully renovated raised ranch is move-in ready and offers exceptional versatility. The fully updated main level (2021) features hardwood flooring, a renovated bathroom, and a modern kitchen perfect for entertaining. The lower level, renovated in 2022, provides private, flexible living space with its own kitchen, bathroom, and LVP flooring—ideal for an in-law suite, guest quarters, or rental opportunity. Outside, enjoy a low-maintenance exterior, a private fenced-in yard, an outdoor BBQ kitchen with a gazebo, and a newly added shed—perfect for effortless entertaining. The expanded driveway accommodates three off-street parking spots. Located directly across from Susan B. Anthony Middle School and adjacent to a baseball park, this home is also convenient to Boston and fine North Shore beaches, combining modern upgrades, functional living, and an unbeatable setting.
/u.realgeeks.media/manhhomes/header3.png)
Additional Information
- Interior Features
- Lighting - Overhead, Mud Room
- Exterior Features
- Fenced Yard, Gazebo
- Taxes
- $5,507
- Property Description
- Ranch
- Zoning
- RB
- Flooring
- Flooring - Stone/Ceramic Tile
- Appliances
- Gas Water Heater, Water Heater, Range, Dishwasher, Disposal, Microwave, Refrigerator, Washer, Dryer, Water Treatment, Range Hood
- Heating
- Baseboard, Natural Gas
- Air Conditioning
- Window Unit(s)
- Exterior Features
- Brick, Stone, Block
- Foundation
- Block
- Parking Features
- Paved Drive, Paved
- Elementary School
- A.C Whelan
- Middle School
- Susan B Anthony
- High School
- Revere
Mortgage Calculator
The property listing data and information, or the Images, set forth herein were provided to MLS Property Information Network, Inc. from third party sources, including sellers, lessors, landlords and public records, and were compiled by MLS Property Information Network, Inc. The property listing data and information, and the Images, are for the personal, non commercial use of consumers having a good faith interest in purchasing, leasing or renting listed properties of the type displayed to them and may not be used for any purpose other than to identify prospective properties which such consumers may have a good faith interest in purchasing, leasing or renting. MLS Property Information Network, Inc. and its subscribers disclaim any and all representations and warranties as to the accuracy of the property listing data and information, or as to the accuracy of any of the Images, set forth herein.