120 Chestnut St, Barnstable, MA 02601
- $543,000
- 2
- BD
- 1
- BA
- 1,099
- SqFt








Listing courtesy of Listing Agent: Sandy Clarke from Listing Office: William Raveis Real Estate & Homes Services.
- List Price
- $543,000
- Status
- ACTIVE
- Days on Market
- 78
- Price Change
- ▼ $7,000 1784301179
- MLS#
- 73520710
- Subtype
- Residential
- Style
- Ranch
- Year Built
- 1955
- Bedrooms
- 2
- Bathrooms
- 1
- Full Baths
- 1
- Living Area
- 1,099
- Lot Size
- 9,583
- Acres
- 0.22
Property Description
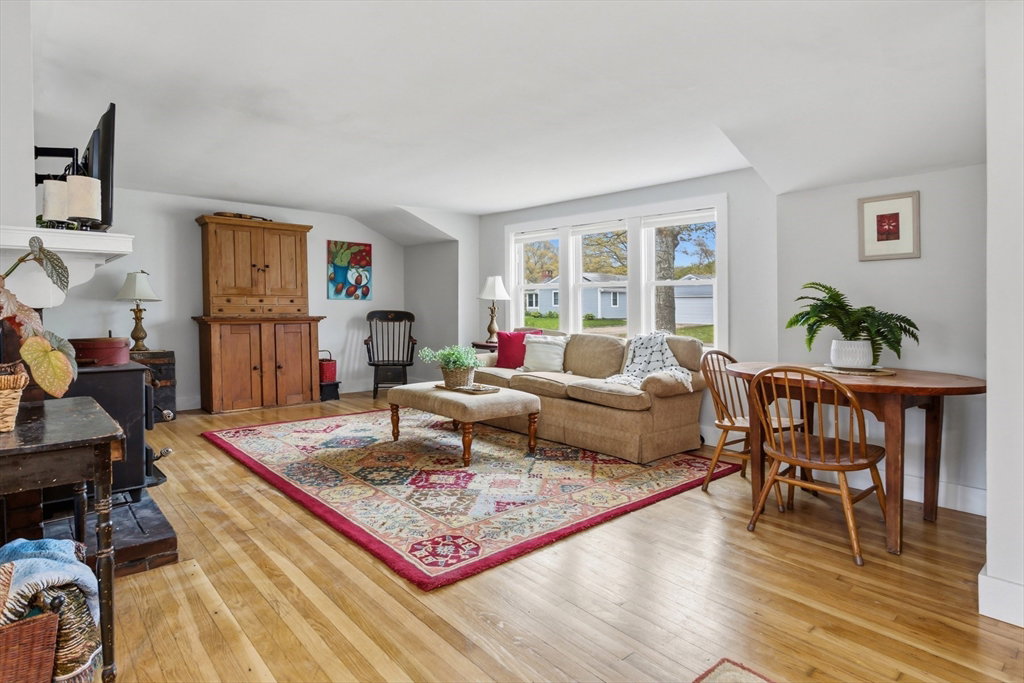
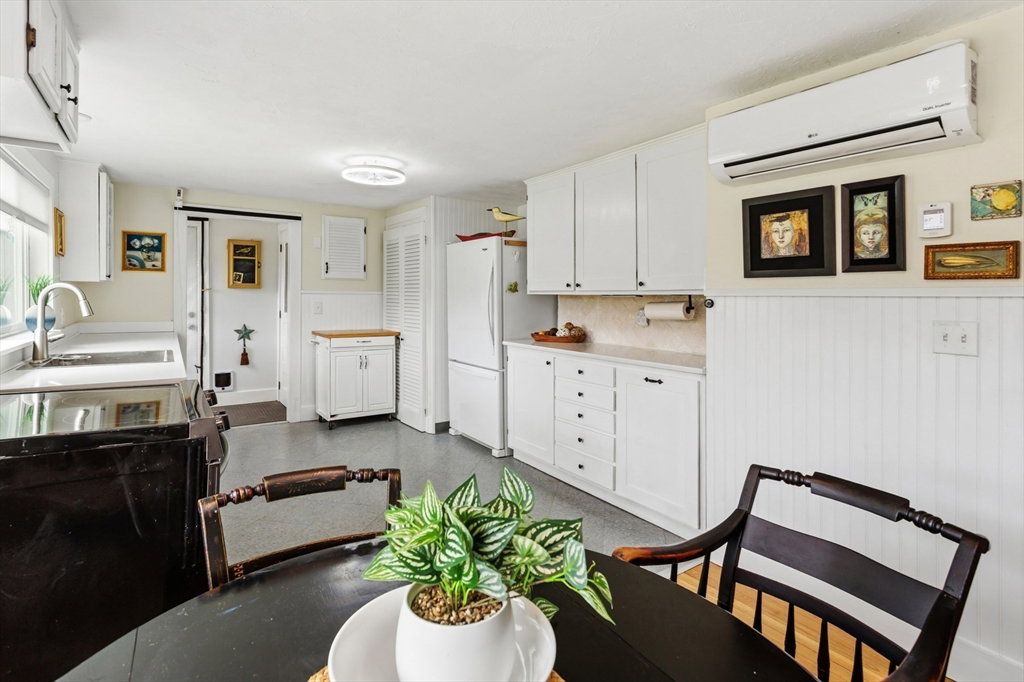
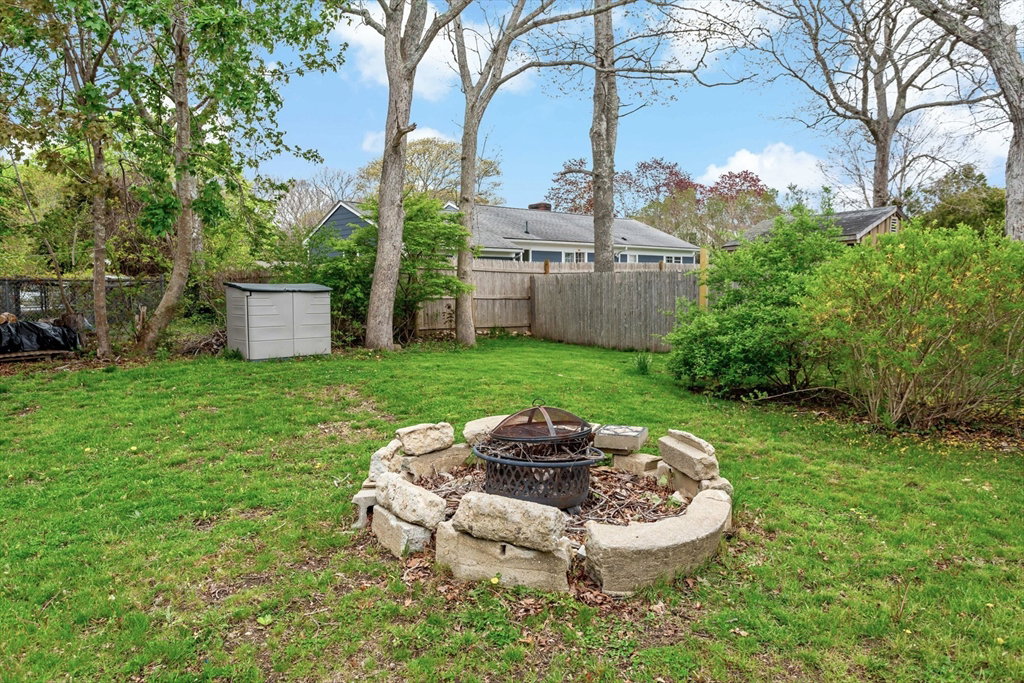
Welcome to this lovely updated ranch with attached garage offering comfortable 1-level living in a convenient in-town location and only minutes to the beaches. Situated on a corner lot on a side street that connects to sidewalks leading into town or beach, this home features numerous recent updates including: a spacious renovated eat-in kitchen with handmade tilework & quartz countertops, new refrigerator, new dishwasher, updated bathroom, new windows and window treatments, a refurbished chimney with stunning stonework, newly painted interior with new molding, beautiful hardwood floors recently sanded and refinished, minisplits with updated thermostats, new solar assisted hot water tank. three year old solar panels that will transfer to the buyer ,and a woodburning stove.The septic system was replaced in 2022. There is full basement,but the laundry is on the first floor. Close to beaches, the hospital, the ferry and shopping this is truly a great opportunity for a new lifestyle! All information to be verified by buyer or buyer's representation.
/u.realgeeks.media/manhhomes/header3.png)
Additional Information
- Exterior Features
- Patio
- Taxes
- $1,959
- Property Description
- Ranch
- Zoning
- 101
- Flooring
- Wood, Tile, Vinyl
- Appliances
- Electric Water Heater, Solar Hot Water, Range, Dishwasher, Refrigerator, Washer, Dryer
- Heating
- Heat Pump, Electric, Active Solar
- Air Conditioning
- Heat Pump, Active Solar
- Foundation
- Concrete Perimeter
- Parking Features
- Attached, Driveway
- Garage Spaces
- 1
Mortgage Calculator
The property listing data and information, or the Images, set forth herein were provided to MLS Property Information Network, Inc. from third party sources, including sellers, lessors, landlords and public records, and were compiled by MLS Property Information Network, Inc. The property listing data and information, and the Images, are for the personal, non commercial use of consumers having a good faith interest in purchasing, leasing or renting listed properties of the type displayed to them and may not be used for any purpose other than to identify prospective properties which such consumers may have a good faith interest in purchasing, leasing or renting. MLS Property Information Network, Inc. and its subscribers disclaim any and all representations and warranties as to the accuracy of the property listing data and information, or as to the accuracy of any of the Images, set forth herein.