15 Sunset Dr, Randolph, MA 02368
- $799,999
- 4
- BD
- 3
- BA
- 2,316
- SqFt











Listing courtesy of Listing Agent: Jocelyn Diaz from Listing Office: Ultimate Vision Realty.
- List Price
- $799,999
- Status
- ACTIVE
- Days on Market
- 82
- MLS#
- 73520147
- Subtype
- Residential
- Style
- Raised Ranch
- Year Built
- 1963
- Bedrooms
- 4
- Bathrooms
- 3
- Full Baths
- 2
- Half Baths
- 1
- Living Area
- 2,316
- Lot Size
- 15,377
- Acres
- 0.35
Property Description
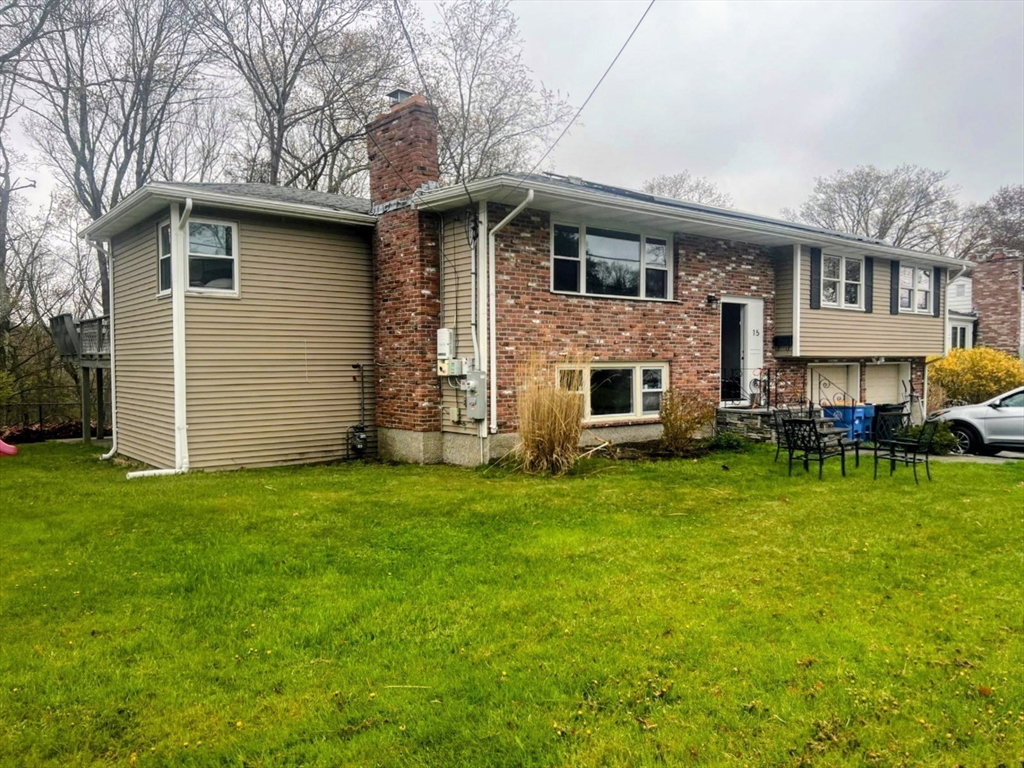
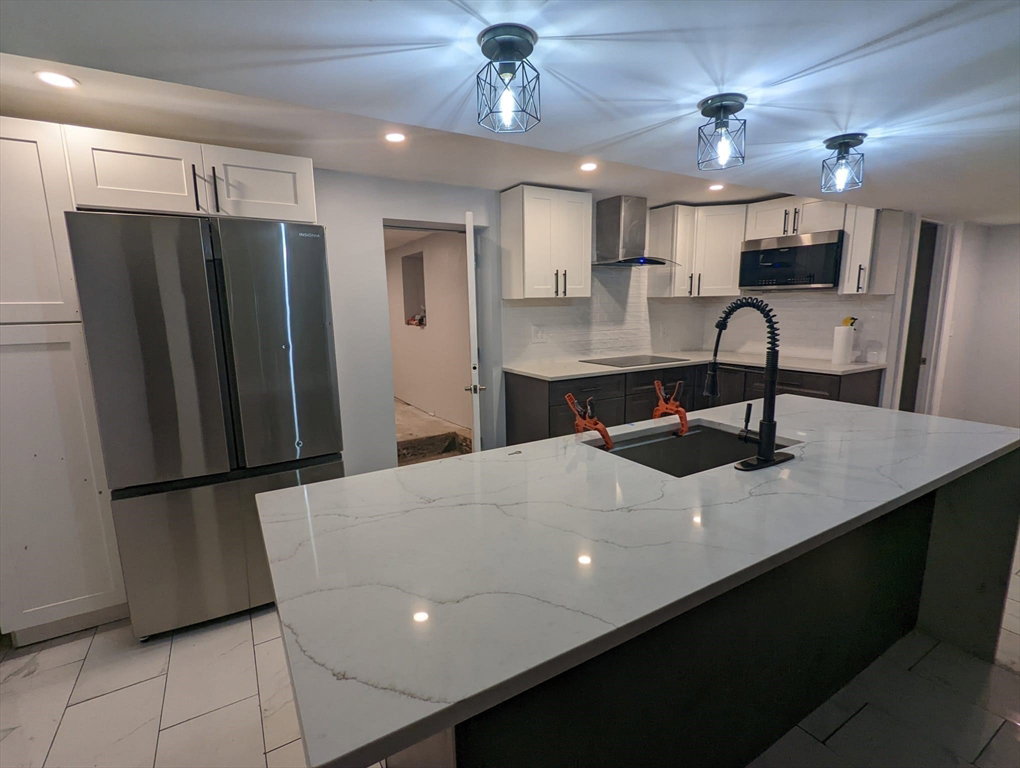
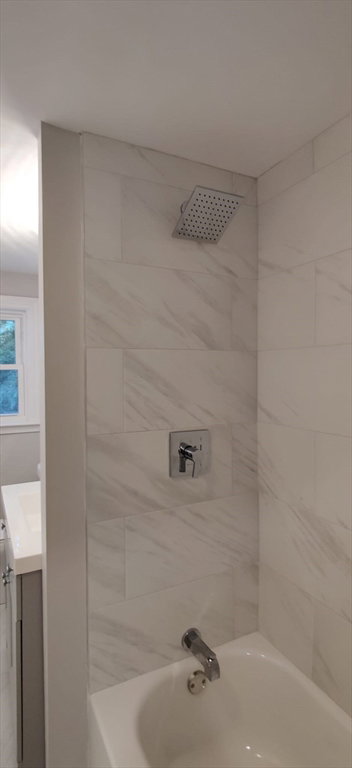
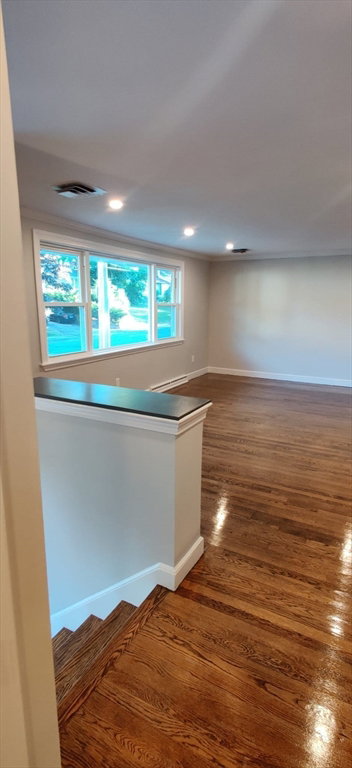
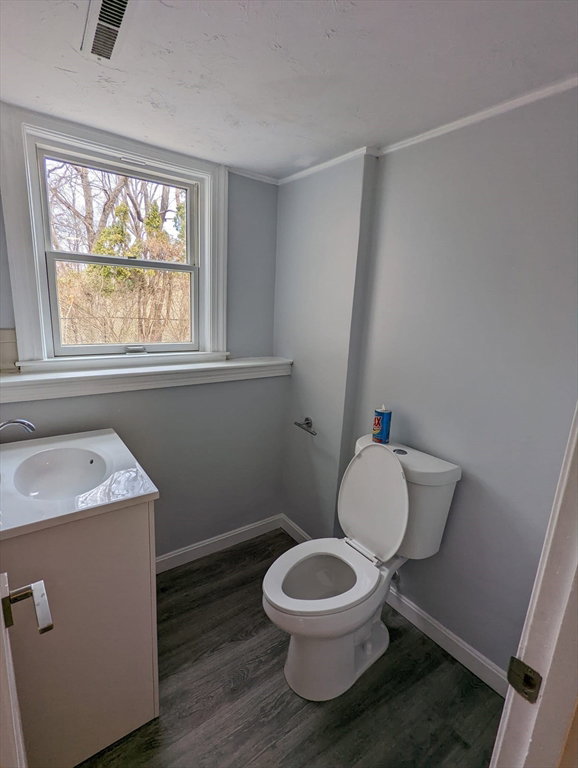
Highly sought-after Deer Park neighborhood! This stunningly updated raised ranch offers 4 beds, 2.5 baths, and an incredibly versatile layout. The main level shines with fresh paint and gleaming refinished hardwood floors. Enjoy an open-concept living/dining area flowing into the updated eat-in kitchen with quartz counters and stainless appliances. The first floor features a family room with exposed wood beams, a home office, and a luxurious master suite with a walk-in closet and gorgeous updated full bath. The expansive, fully finished lower level is a true showstopper! It boasts a spectacular second kitchen, a remodeled second living room with a custom textured accent wall and electric fireplace, a dedicated playroom, and a chic half-bath. Outside, relax on the oversized deck overlooking a freshly hydro-seeded yard. Upgrades include 2 new gas heating systems, central air with a new condenser, vinyl siding, and a 2-car garage. Close to highways and shopping. A must-see!
/u.realgeeks.media/manhhomes/header3.png)
Additional Information
- Interior Features
- Walk-In Closet(s), Recessed Lighting, Closet/Cabinets - Custom Built, Dining Area, Countertops - Stone/Granite/Solid, Countertops - Upgraded, Kitchen Island, Cabinets - Upgraded, Open Floorplan, Play Room, Office, Living/Dining Rm Combo, Kitchen
- Exterior Features
- Deck - Wood, Rain Gutters, Screens
- Taxes
- $7,802
- Property Description
- Raised Ranch
- Zoning
- RH
- Flooring
- Wood, Tile, Flooring - Wall to Wall Carpet, Flooring - Vinyl, Flooring - Stone/Ceramic Tile
- Appliances
- Gas Water Heater, Range, Dishwasher, Disposal, Microwave, Refrigerator, Stainless Steel Appliance(s)
- Heating
- Forced Air, Natural Gas
- Air Conditioning
- Central Air
- Exterior Features
- Stone
- Foundation
- Concrete Perimeter
- Parking Features
- Attached, Heated Garage, Storage, Garage Faces Side, Insulated, Paved Drive, Off Street, Driveway, Paved
Mortgage Calculator
The property listing data and information, or the Images, set forth herein were provided to MLS Property Information Network, Inc. from third party sources, including sellers, lessors, landlords and public records, and were compiled by MLS Property Information Network, Inc. The property listing data and information, and the Images, are for the personal, non commercial use of consumers having a good faith interest in purchasing, leasing or renting listed properties of the type displayed to them and may not be used for any purpose other than to identify prospective properties which such consumers may have a good faith interest in purchasing, leasing or renting. MLS Property Information Network, Inc. and its subscribers disclaim any and all representations and warranties as to the accuracy of the property listing data and information, or as to the accuracy of any of the Images, set forth herein.