3 Preston Rd Unit 1, Salem, MA 01970
- $479,900
- 3
- BD
- 1
- BA
- 1,000
- SqFt






Listing courtesy of Listing Agent: Colleen Toner from Listing Office: Toner Real Estate, LLC.
- List Price
- $479,900
- Status
- CONTINGENT
- Days on Market
- 82
- Price Change
- ▼ $20,100 1783544786
- MLS#
- 73519627
- Subtype
- Residential
- Year Built
- 1930
- Bedrooms
- 3
- Bathrooms
- 1
- Full Baths
- 1
- Living Area
- 1,000
- Lot Size
- 4,164
- Acres
- 0.10
- Building Name
- 3 Preston Road Condominium Trust
- MLS Area Major
- South Salem
Property Description
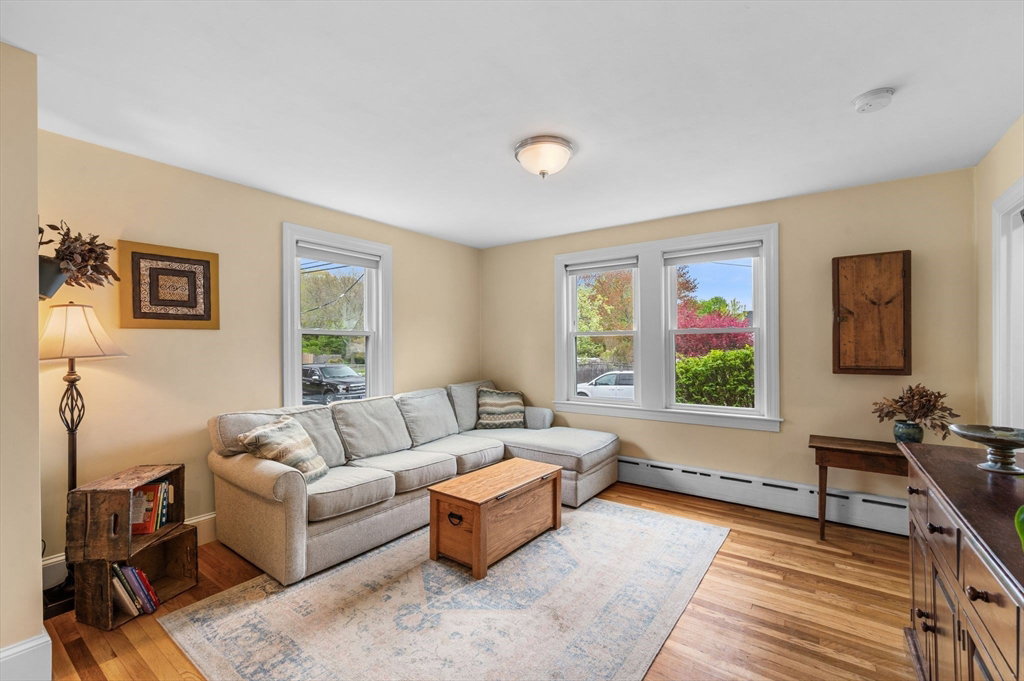
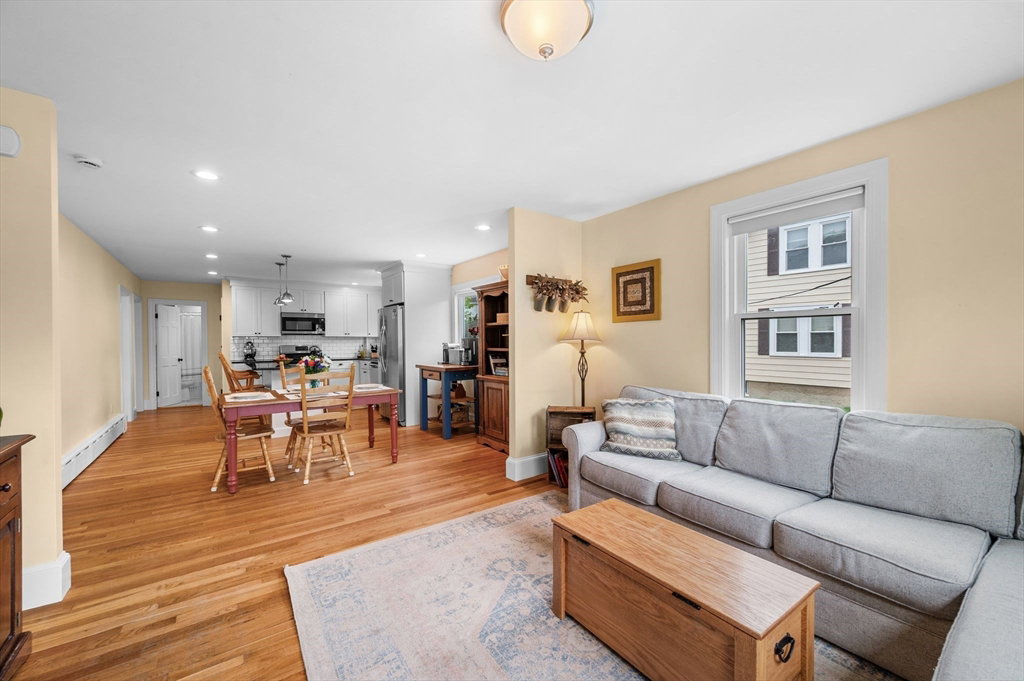
Welcome To 3 Preston Road! Like Brand New! This Designer Condo Was Completely Renovated in 2020! Open Concept Living And Dining Area Features Hardwood Floors And Flows Seamlessly Into Gorgeous Chef's Kitchen Complete With Stainless Steel Appliances, Gas Cooking, Granite Countertops, A Kitchen Island! Generous Cabinet And Counter Space Perfect For Both Everyday Living And Entertaining! Completing The Home Are Three Spacious Bedrooms, A Remodeled Luxury Full Bathroom, And In-Unit Laundry, Offering A Comfortable And Well-Designed Layout. Additional Highlights Include Assigned Driveway Parking Spaces, Exclusive Use Of The Back Porch, Additional Exclusive Basement Storage, And Access To A Private Common Outdoor Area. Low Condo Fee Includes Master Insurance And Common Electric. Conveniently Located Near Restaurants, Salem State College, Salem Hospital, Downtown, Parks, Public Transportation, And More!
/u.realgeeks.media/manhhomes/header3.png)
Additional Information
- Exterior Features
- Porch, Fenced Yard, Garden, Rain Gutters
- Taxes
- $4,889
- HOA Fee
- $250
- Building Name
- 3 Preston Road Condominium Trust
- Zoning
- R1
- Flooring
- Tile, Hardwood
- Appliances
- Range, Dishwasher, Microwave, Refrigerator, Washer, Dryer
- Heating
- Baseboard, Natural Gas
- Air Conditioning
- Window Unit(s)
- Exterior Features
- Frame
- Stories
- 1
- Parking Features
- Off Street, Tandem
- Elementary School
- Bates
- Middle School
- Collins
- High School
- Salem High
Mortgage Calculator
The property listing data and information, or the Images, set forth herein were provided to MLS Property Information Network, Inc. from third party sources, including sellers, lessors, landlords and public records, and were compiled by MLS Property Information Network, Inc. The property listing data and information, and the Images, are for the personal, non commercial use of consumers having a good faith interest in purchasing, leasing or renting listed properties of the type displayed to them and may not be used for any purpose other than to identify prospective properties which such consumers may have a good faith interest in purchasing, leasing or renting. MLS Property Information Network, Inc. and its subscribers disclaim any and all representations and warranties as to the accuracy of the property listing data and information, or as to the accuracy of any of the Images, set forth herein.