250 Hammond Pond Parkway Unit 609S, Newton, MA 02467
- $625,000
- 1
- BD
- 2
- BA
- 899
- SqFt









Listing courtesy of Listing Agent: Richard C. Dore from Listing Office: Hammond Residential Real Estate.
- List Price
- $625,000
- Status
- ACTIVE
- Days on Market
- 82
- Price Change
- ▼ $10,000 1780527109
- MLS#
- 73519600
- Subtype
- Residential
- Year Built
- 1978
- Bedrooms
- 1
- Bathrooms
- 2
- Full Baths
- 1
- Half Baths
- 1
- Living Area
- 899
- Lot Size
- 761,428
- Acres
- 17.48
- Building Name
- Towers Of Chestnut Hill
- MLS Area Major
- Chestnut Hill
Property Description
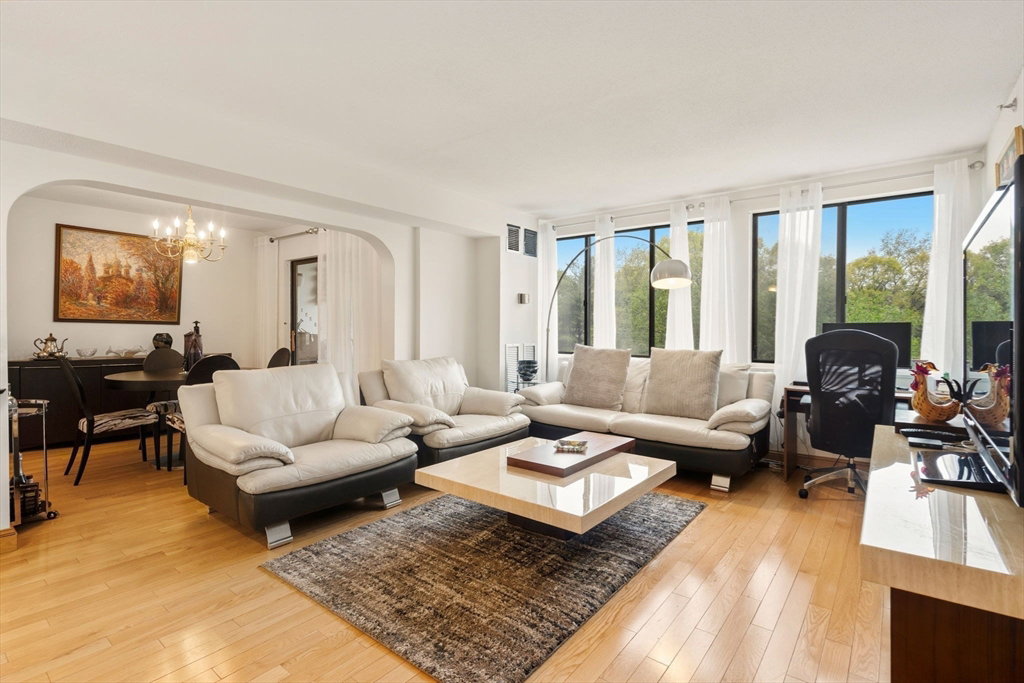
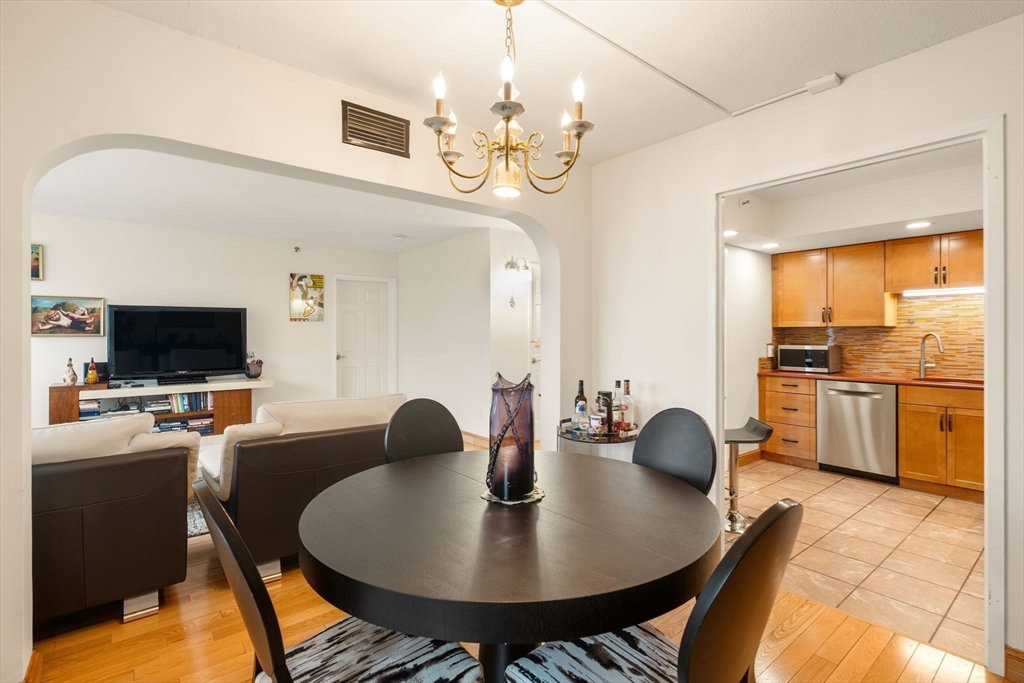
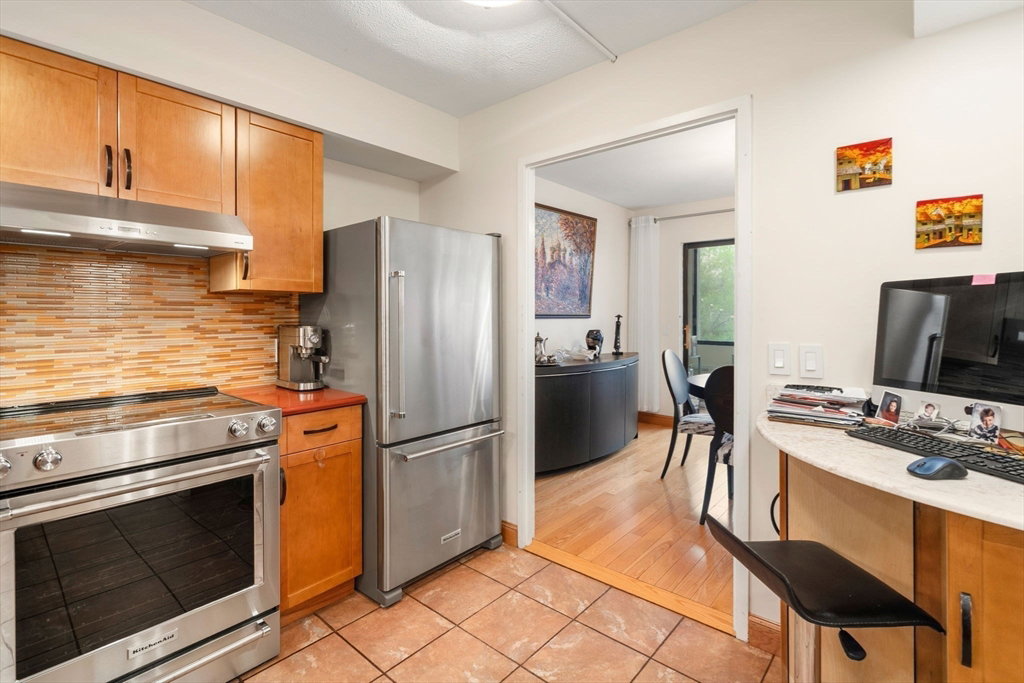
The Towers of Chestnut Hill is a 5-star luxury condominium association. Hammond Pond Parkway's most prominent building embodies the very essence of luxury Chestnut Hill living. Fully amenitized living, including heated indoor swimming pool, newly installed gym, brand new pickleball court and 24-hour doorman underscores it all. On rare occasions, a one bedroom, 1.5 bath renovated unit becomes available at the Towers. This grand home on the 6th floor showcases tremendous space, light and well-proportioned rooms and expands nearly 1000 sq. ft. and feels even larger. Sunny exposure. One prime deeded deck parking space included in the sale. A rare offering at the legendary Chestnut Hill Towers. Steps to Longwood Shuttle, minutes to Longwood Medical. Prime, prime Chestnut Hill!
/u.realgeeks.media/manhhomes/header3.png)
Additional Information
- Amenities
- Hot Water, Pool, Laundry, Elevator(s), Tennis Court(s), Playground, Park, Recreation Facilities, Paddle Tennis, Fitness Center, Clubroom, Storage, Garden Area
- Interior Features
- Entrance Foyer, Internet Available - Satellite
- Taxes
- $5,100
- HOA Fee
- $648
- Building Name
- Towers Of Chestnut Hill
- Zoning
- MR4
- Flooring
- Wood, Flooring - Hardwood
- Appliances
- Range, Dishwasher, Disposal, Microwave, Refrigerator, Washer, Dryer
- Heating
- Central
- Air Conditioning
- Central Air
- Exterior Features
- Brick, Stone
- Stories
- 1
- Parking Features
- Deeded
- Elementary School
- Bowen
- Middle School
- Oak Hill
- High School
- South
Mortgage Calculator
The property listing data and information, or the Images, set forth herein were provided to MLS Property Information Network, Inc. from third party sources, including sellers, lessors, landlords and public records, and were compiled by MLS Property Information Network, Inc. The property listing data and information, and the Images, are for the personal, non commercial use of consumers having a good faith interest in purchasing, leasing or renting listed properties of the type displayed to them and may not be used for any purpose other than to identify prospective properties which such consumers may have a good faith interest in purchasing, leasing or renting. MLS Property Information Network, Inc. and its subscribers disclaim any and all representations and warranties as to the accuracy of the property listing data and information, or as to the accuracy of any of the Images, set forth herein.