110 Uss Buckley Unit 2405, Hingham, MA 02043
- $1,750,000
- 3
- BD
- 3
- BA
- 2,466
- SqFt


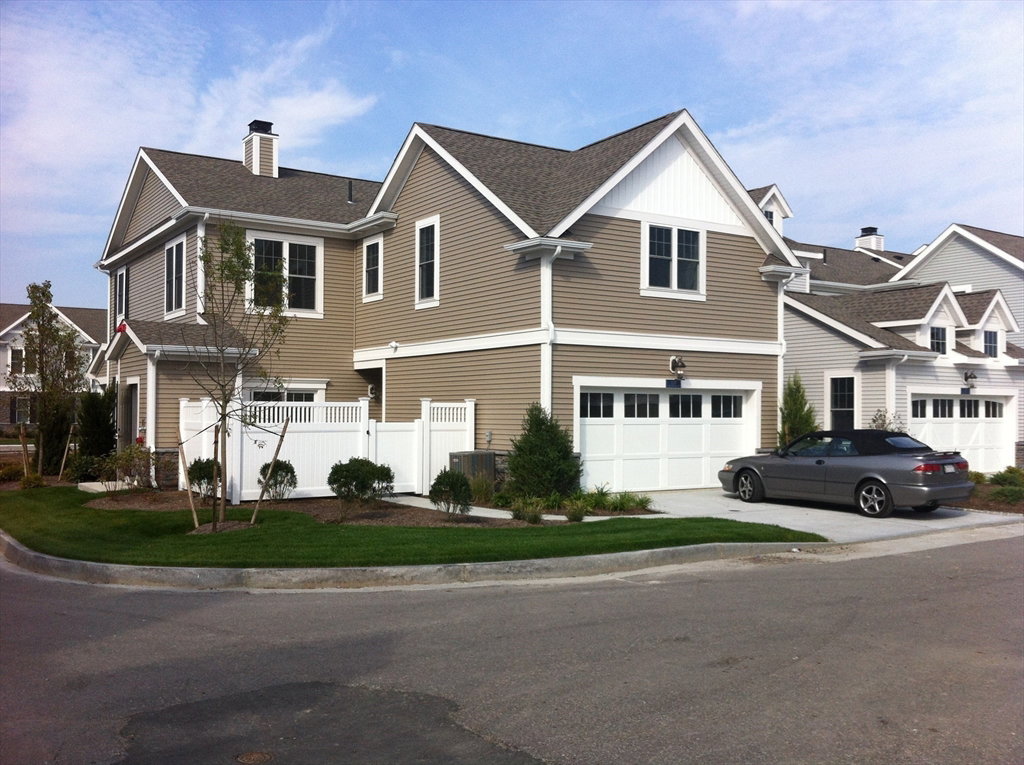


Listing courtesy of Listing Agent: Charlene Levi from Listing Office: TLC Real Estate.
- Sold Price
- $1,750,000
- List Price
- $1,699,000
- Status
- SOLD
- Days on Market
- 125
- Closing Date
- Sep 16, 2026
- MLS#
- 73519338
- Subtype
- Residential
- Year Built
- 2011
- Bedrooms
- 3
- Bathrooms
- 3
- Full Baths
- 2
- Half Baths
- 1
- Living Area
- 2,466
- Building Name
- Hewitts Landing At Hingham Shipyard
Property Description
Presenting a distinguished condominium residence at 110 USS Buckley U:2405, Hingham, MA. Constructed in 2011, this expansive 2,466 square foot property offers a refined living experience designed for sophisticated comfort. This two-story condominium encompasses three well-appointed bedrooms, providing ample private accommodations. Complementing these are two full bathrooms and an additional half bathroom, ensuring convenience and functionality for residents and guests alike. The property's primary living spaces are thoughtfully situated on the first floor, offering accessible and cohesive daily living. Further enhancing the property's appeal are two dedicated garage spaces, providing secure parking and additional storage solutions. We invite you to discover the exceptional lifestyle offered by this meticulously maintained Hingham condominium.
/u.realgeeks.media/manhhomes/header3.png)
Additional Information
- Exterior Features
- Porch, Patio, Fenced Yard, Garden, Screens, Professional Landscaping, Tennis Court(s)
- Taxes
- $14,763
- HOA Fee
- $977
- Building Name
- Hewitts Landing At Hingham Shipyard
- Financing
- Conv. Fixed
- Zoning
- R
- Flooring
- Wood, Tile
- Appliances
- Range, Dishwasher, Disposal, Microwave, Refrigerator, Washer, Dryer
- Heating
- Forced Air
- Air Conditioning
- Central Air
- Stories
- 2
- Parking Features
- Attached, Garage Door Opener, Paved
- Garage Spaces
- 2
- Elementary School
- Foster
- Middle School
- Hingham Middle
- High School
- Hingham High
Mortgage Calculator
The property listing data and information, or the Images, set forth herein were provided to MLS Property Information Network, Inc. from third party sources, including sellers, lessors, landlords and public records, and were compiled by MLS Property Information Network, Inc. The property listing data and information, and the Images, are for the personal, non commercial use of consumers having a good faith interest in purchasing, leasing or renting listed properties of the type displayed to them and may not be used for any purpose other than to identify prospective properties which such consumers may have a good faith interest in purchasing, leasing or renting. MLS Property Information Network, Inc. and its subscribers disclaim any and all representations and warranties as to the accuracy of the property listing data and information, or as to the accuracy of any of the Images, set forth herein.