320 Nagog Hill Rd, Acton, MA 01720
- $1,250,000
- 3
- BD
- 3
- BA
- 4,234
- SqFt










Listing courtesy of Listing Agent: Ian Teng from Listing Office: Redfin Corp..
- List Price
- $1,250,000
- Status
- ACTIVE
- Days on Market
- 83
- Price Change
- ▼ $20,000 1785380249
- MLS#
- 73519293
- Subtype
- Residential
- Style
- Contemporary
- Year Built
- 1982
- Bedrooms
- 3
- Bathrooms
- 3
- Full Baths
- 2
- Half Baths
- 1
- Living Area
- 4,234
- Lot Size
- 110,206
- Acres
- 2.53
Property Description
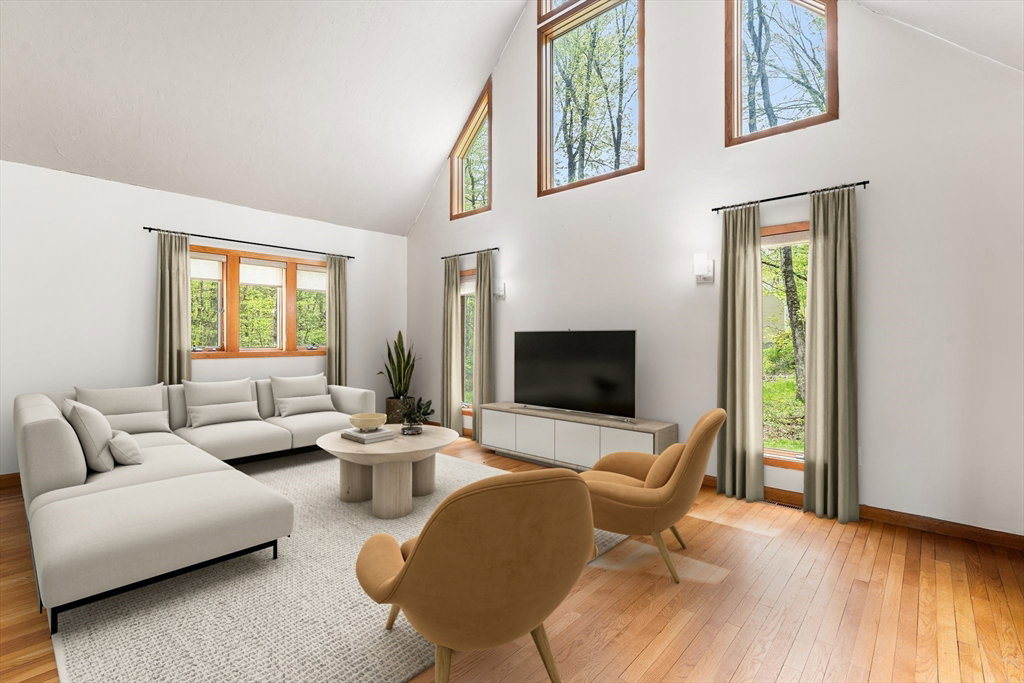
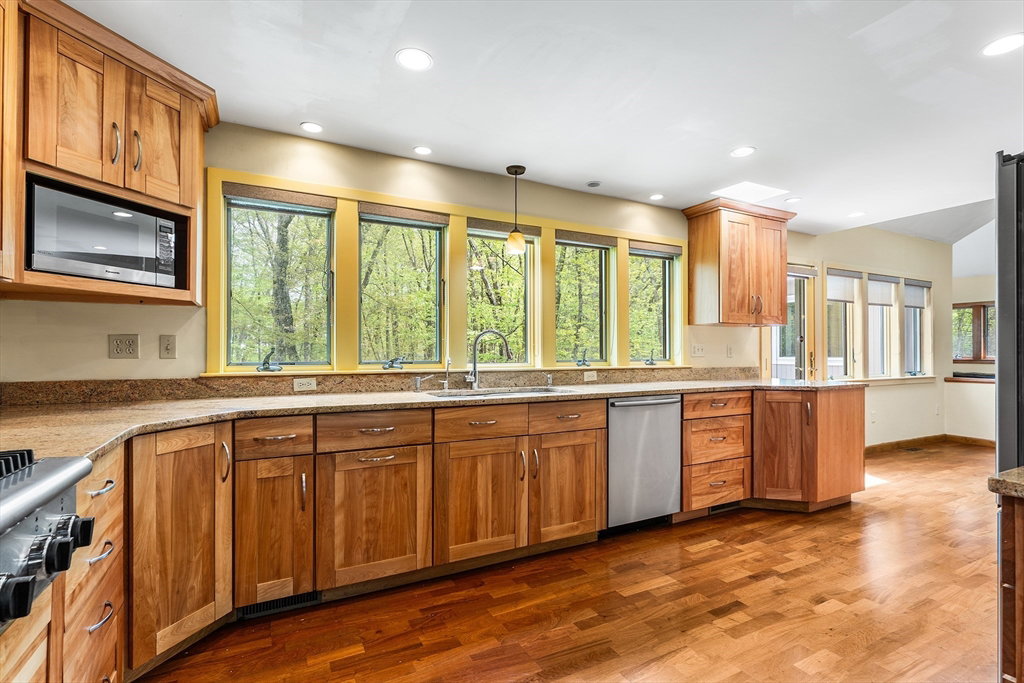
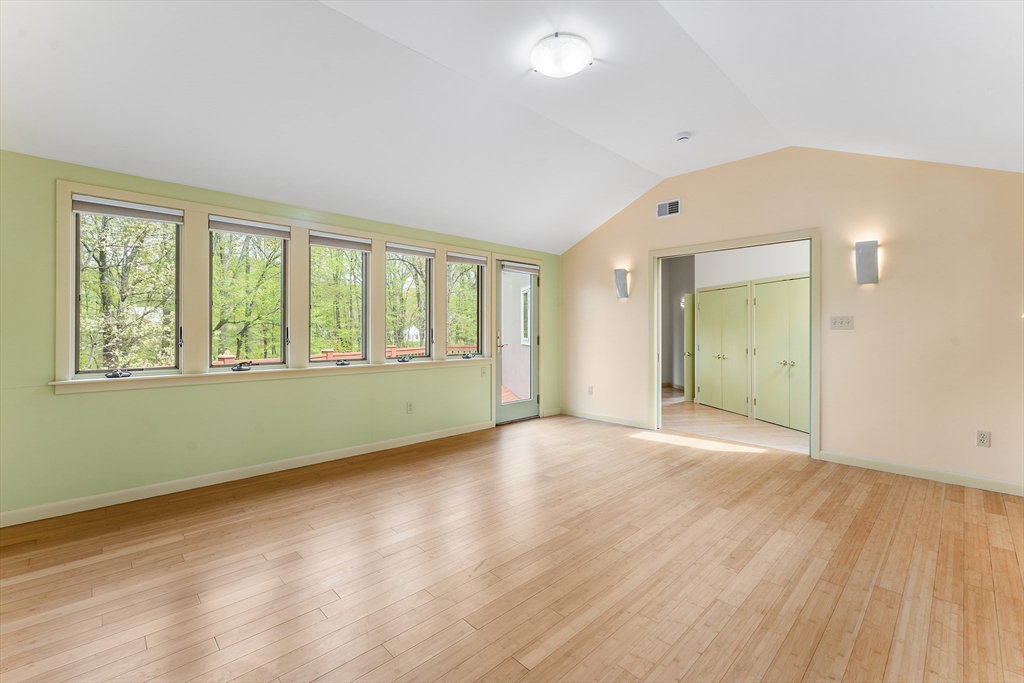
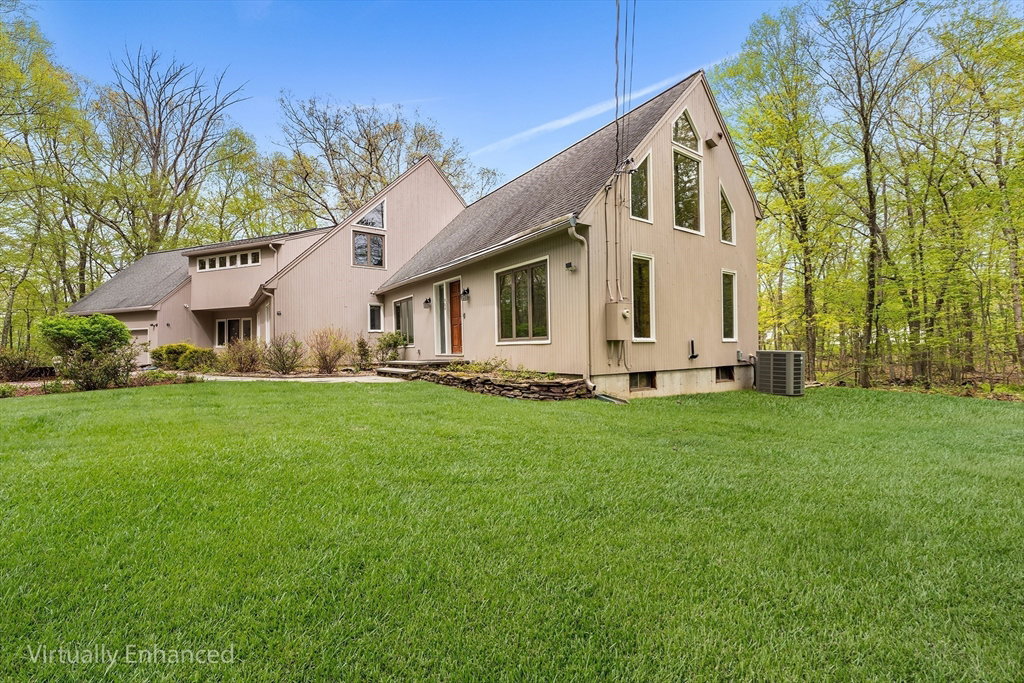
Warm and inviting contemporary home set on a spectacular private wooded lot in one of Acton’s most sought-after neighborhoods and top-rated school districts. Thoughtfully updated throughout, this exceptional property blends modern comfort, style, and tranquility. The beautifully appointed kitchen features updated appliances and rich Brazilian rosewood flooring. Recent improvements include renovated 1st floor baths, fresh interior paint, new stair carpeting, exterior painting, basement updates, breezeway balcony replacement, and major appliance upgrades. The spacious primary suite offers bamboo flooring and a spa-like bath with radiant heated tile floors and steam shower. Flexible living spaces include a bonus room ideal for an office, plus a first-floor guest suite with private bath. A finished walk-out lower level provides excellent space for entertaining. Enjoy peaceful wooded views from the expansive deck, along with a two-car garage and ample additional parking.
/u.realgeeks.media/manhhomes/header3.png)
Additional Information
- Interior Features
- Recessed Lighting, Lighting - Overhead, Sun Room, Bonus Room, Home Office
- Exterior Features
- Porch - Screened, Deck - Wood, Balcony
- Taxes
- $21,722
- Property Description
- Contemporary
- Zoning
- 00
- Flooring
- Wood, Tile, Carpet, Flooring - Stone/Ceramic Tile, Flooring - Vinyl, Flooring - Wood
- Appliances
- Electric Water Heater, Water Heater, Oven, Dishwasher, Microwave, Range, Refrigerator, Washer, Dryer, Plumbed For Ice Maker
- Heating
- Forced Air, Electric Baseboard, Radiant, Oil, Hydro Air
- Air Conditioning
- Central Air
- Exterior Features
- Frame
- Foundation
- Concrete Perimeter
- Parking Features
- Attached, Garage Door Opener, Paved Drive, Shared Driveway, Off Street
- Garage Spaces
- 2
Mortgage Calculator
The property listing data and information, or the Images, set forth herein were provided to MLS Property Information Network, Inc. from third party sources, including sellers, lessors, landlords and public records, and were compiled by MLS Property Information Network, Inc. The property listing data and information, and the Images, are for the personal, non commercial use of consumers having a good faith interest in purchasing, leasing or renting listed properties of the type displayed to them and may not be used for any purpose other than to identify prospective properties which such consumers may have a good faith interest in purchasing, leasing or renting. MLS Property Information Network, Inc. and its subscribers disclaim any and all representations and warranties as to the accuracy of the property listing data and information, or as to the accuracy of any of the Images, set forth herein.