4 Dix Rd, Franklin, MA 02038
- $999,999
- 4
- BD
- 3
- BA
- 4,377
- SqFt




Listing courtesy of Listing Agent: Jacqueline Veri from Listing Office: Berkshire Hathaway HomeServices Commonwealth Real Estate.
- List Price
- $999,999
- Status
- ACTIVE
- Days on Market
- 64
- Price Change
- ▼ $100,001 1783988155
- MLS#
- 73519220
- Subtype
- Residential
- Style
- Colonial
- Year Built
- 1987
- Bedrooms
- 4
- Bathrooms
- 3
- Full Baths
- 2
- Half Baths
- 1
- Living Area
- 4,377
- Lot Size
- 40,258
- Acres
- 0.92
Property Description
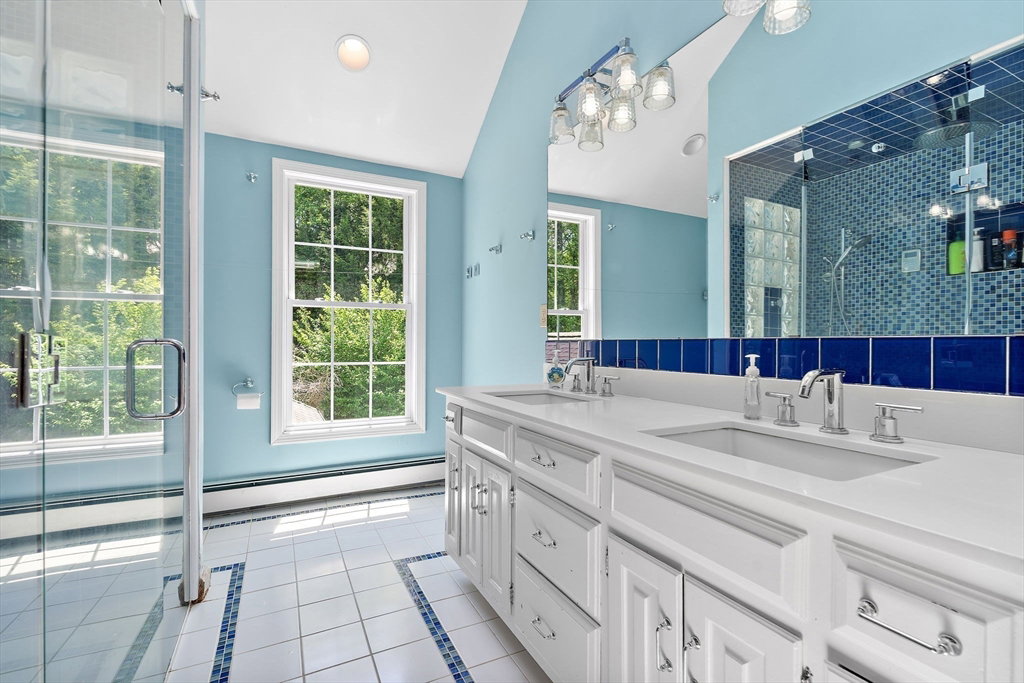
Built in 1987 This spacious 9+ room home offers 4 bedrooms and 2.5 bathrooms, including a generous primary suite with a walk-in closet and a large en-suite bath. Designed for both comfort and entertaining, it features a chef’s kitchen with granite countertops, a large island, a 6-burner gas stove, indoor grill, and full appliances, along with hardwood floors throughout and two fireplaces The finished basement adds extra living space, while the oversized two-car garage and driveway accommodate up to eight vehicles. Outside, enjoy a private oasis with abundant yard space and a pergola—perfect for relaxing or hosting gatherings as you enjoy & cool off on those hot summer days in the amazing in-ground pool surrounded by a colorful array of plantings. You can also enjoy these wonderfull surroundings while enjoying cool Summer nights from the four season porch.
/u.realgeeks.media/manhhomes/header3.png)
Additional Information
- Interior Features
- Central Vacuum
- Exterior Features
- Patio, Covered Patio/Deck, Pool - Inground Heated, Rain Gutters, Storage, Professional Landscaping, Fenced Yard, Garden
- Taxes
- $10,007
- Property Description
- Colonial
- Zoning
- resb
- Flooring
- Wood, Tile
- Appliances
- Water Heater, Range, Dishwasher, Trash Compactor, Microwave, ENERGY STAR Qualified Refrigerator, ENERGY STAR Qualified Dryer, ENERGY STAR Qualified Dishwasher, ENERGY STAR Qualified Washer, Vacuum System, Range Hood
- Heating
- Baseboard, Oil
- Air Conditioning
- Central Air
- Exterior Features
- Frame
- Foundation
- Concrete Perimeter
- Pool
- Yes
- Parking Features
- Under, Heated Garage, Workshop in Garage, Oversized, Paved Drive, Off Street, Paved
- Garage Spaces
- 2
Mortgage Calculator
The property listing data and information, or the Images, set forth herein were provided to MLS Property Information Network, Inc. from third party sources, including sellers, lessors, landlords and public records, and were compiled by MLS Property Information Network, Inc. The property listing data and information, and the Images, are for the personal, non commercial use of consumers having a good faith interest in purchasing, leasing or renting listed properties of the type displayed to them and may not be used for any purpose other than to identify prospective properties which such consumers may have a good faith interest in purchasing, leasing or renting. MLS Property Information Network, Inc. and its subscribers disclaim any and all representations and warranties as to the accuracy of the property listing data and information, or as to the accuracy of any of the Images, set forth herein.