9 Robinhood Road, Tyngsborough, MA 01879
- $925,000
- 4
- BD
- 3
- BA
- 3,220
- SqFt






Listing courtesy of Listing Agent: Amy Miller from Listing Office: Berkshire Hathaway HomeServices Verani Realty.
- List Price
- $925,000
- Status
- CONTINGENT
- Days on Market
- 83
- Price Change
- ▲ $50,000 1784161899
- MLS#
- 73519120
- Subtype
- Residential
- Style
- Colonial
- Year Built
- 1985
- Bedrooms
- 4
- Bathrooms
- 3
- Full Baths
- 2
- Half Baths
- 1
- Living Area
- 3,220
- Lot Size
- 50,093
- Acres
- 1.15
Property Description
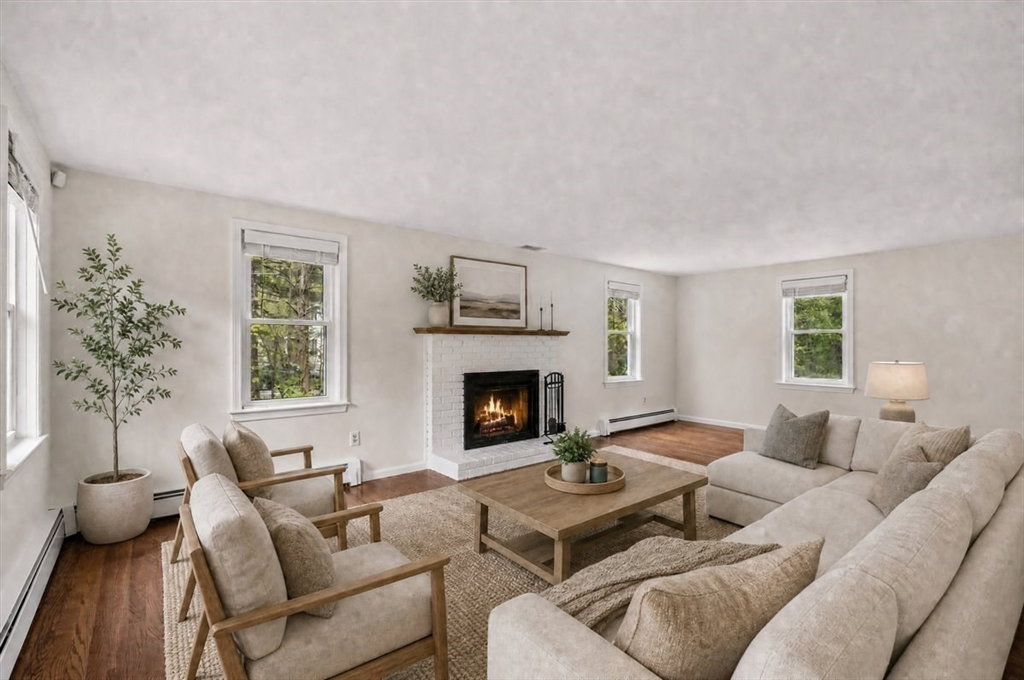
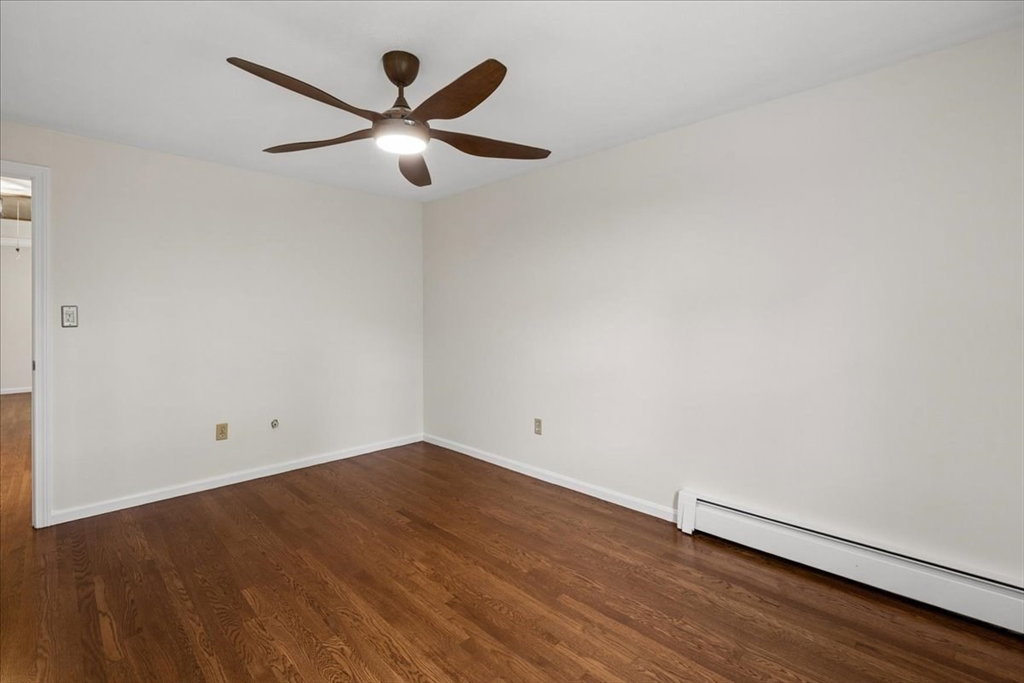
Move-in ready 4 bedroom, 3 bath Colonial located in a cul-de-sac neighborhood just minutes from Mascuppic Lake, Ironwood Park, shopping, and Route 3. The main level features a fully applianced kitchen open to a spacious dining area, a family room with cathedral ceiling and gas fireplace, and a front-to-back living room with a wood-burning fireplace. The finished walkout lower level offers flexible space for a family room, office, gym, or playroom. Hardwood floors run throughout the home. Additional features include natural gas heat, central air, generator hookup, whole-house surge protection, expansive decking, a new paver patio, and a private backyard. Recent improvements include new siding, gutters, windows, updated bathrooms, a brand new Presby septic system, UV water treatment system, and new water heater. Back on market after previous transaction did not close. Property inspections and recent improvements remain a benefit to the next buyer.
/u.realgeeks.media/manhhomes/header3.png)
Additional Information
- Interior Features
- Mud Room, Play Room
- Exterior Features
- Deck, Deck - Wood, Deck - Composite, Rain Gutters, Storage
- Taxes
- $9,281
- Property Description
- Colonial
- Zoning
- R1
- Flooring
- Hardwood, Wood Laminate, Flooring - Stone/Ceramic Tile, Flooring - Vinyl
- Appliances
- Gas Water Heater, Water Heater, Dishwasher, Microwave, Refrigerator, Washer, Dryer
- Heating
- Baseboard, Electric Baseboard, Natural Gas
- Air Conditioning
- Central Air
- Exterior Features
- Frame
- Foundation
- Concrete Perimeter
- Parking Features
- Detached, Paved Drive, Off Street, Paved
- Garage Spaces
- 1
Mortgage Calculator
The property listing data and information, or the Images, set forth herein were provided to MLS Property Information Network, Inc. from third party sources, including sellers, lessors, landlords and public records, and were compiled by MLS Property Information Network, Inc. The property listing data and information, and the Images, are for the personal, non commercial use of consumers having a good faith interest in purchasing, leasing or renting listed properties of the type displayed to them and may not be used for any purpose other than to identify prospective properties which such consumers may have a good faith interest in purchasing, leasing or renting. MLS Property Information Network, Inc. and its subscribers disclaim any and all representations and warranties as to the accuracy of the property listing data and information, or as to the accuracy of any of the Images, set forth herein.