61 Jordan St, Chelmsford, MA 01863
- $799,900
- 4
- BD
- 4
- BA
- 3,085
- SqFt




Listing courtesy of Listing Agent: Paul Dunton from Listing Office: RE/MAX Triumph Realty.
- List Price
- $799,900
- Status
- ACTIVE
- Days on Market
- 83
- Price Change
- ▼ $20,000 1785372255
- MLS#
- 73519086
- Subtype
- Residential
- Style
- Colonial
- Year Built
- 1963
- Bedrooms
- 4
- Bathrooms
- 4
- Full Baths
- 3
- Half Baths
- 1
- Living Area
- 3,085
- Lot Size
- 28,314
- Acres
- 0.65
Property Description
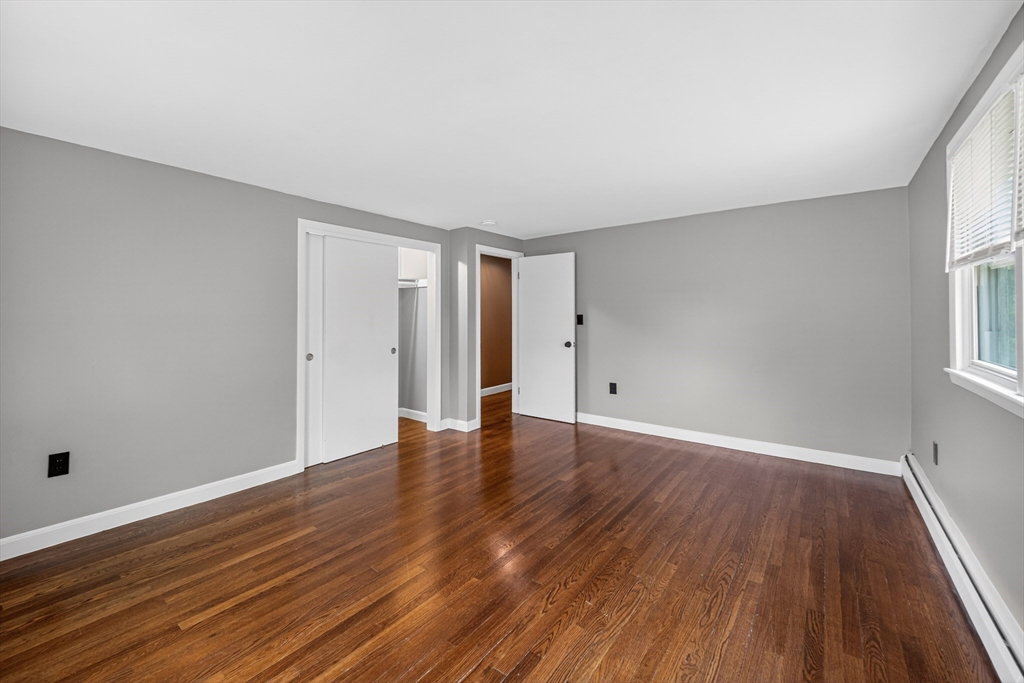
Completely renovated and move-in ready,this stunning Colonial offers the perfect blend of modern updates and timeless charm in a desirable Chelmsford location!Set on a generous 0.65-acre level lot, this home has been thoughtfully updated throughout, including a beautifully finished basement and additional living space created from the enclosed porch, offering flexibility for today’s lifestyle.The main level features a spacious front-to-back living room with hardwood flooring and fireplace, dining room, updated kitchen, and half bath.Upstairs offers three generously sized bedrooms with hardwood floors and 2 full baths.The finished lower level provides excellent bonus living space perfect for family room, home office or gym along with full bath and laundry. Additional highlights include attached garage, updated systems, new windows, roof, siding and professional landscaping. Conveniently located near schools, shopping, restaurants, and major commuting routes. Showings begin immediately.
/u.realgeeks.media/manhhomes/header3.png)
Additional Information
- Interior Features
- Bathroom - Full, Bathroom - Tiled With Shower Stall, Countertops - Stone/Granite/Solid, Bathroom, Bonus Room
- Exterior Features
- Rain Gutters, Professional Landscaping, Screens
- Taxes
- $8,250
- Property Description
- Colonial
- Zoning
- RB
- Flooring
- Tile, Hardwood, Flooring - Stone/Ceramic Tile
- Appliances
- Water Heater, Range, Refrigerator, Washer, Dryer, Range Hood
- Heating
- Baseboard, Oil, Electric
- Air Conditioning
- None
- Exterior Features
- Frame
- Foundation
- Concrete Perimeter
- Parking Features
- Attached, Off Street, Paved
- Garage Spaces
- 1
- Elementary School
- Harrington
- Middle School
- Parker/Mccarthy
- High School
- Chs
Mortgage Calculator
The property listing data and information, or the Images, set forth herein were provided to MLS Property Information Network, Inc. from third party sources, including sellers, lessors, landlords and public records, and were compiled by MLS Property Information Network, Inc. The property listing data and information, and the Images, are for the personal, non commercial use of consumers having a good faith interest in purchasing, leasing or renting listed properties of the type displayed to them and may not be used for any purpose other than to identify prospective properties which such consumers may have a good faith interest in purchasing, leasing or renting. MLS Property Information Network, Inc. and its subscribers disclaim any and all representations and warranties as to the accuracy of the property listing data and information, or as to the accuracy of any of the Images, set forth herein.