170 Gore St Unit 417, Cambridge, MA 02141
- $825,000
- 2
- BD
- 2
- BA
- 970
- SqFt


Listing courtesy of Listing Agent: Maggie Li from Listing Office: William Raveis R.E. & Home Services.
- List Price
- $825,000
- Status
- ACTIVE
- Days on Market
- 83
- Price Change
- ▼ $24,000 1783453366
- MLS#
- 73518877
- Subtype
- Residential
- Year Built
- 1986
- Bedrooms
- 2
- Bathrooms
- 2
- Full Baths
- 2
- Living Area
- 970
- Building Name
- The Pavilion At Cambridge Condominium
Property Description
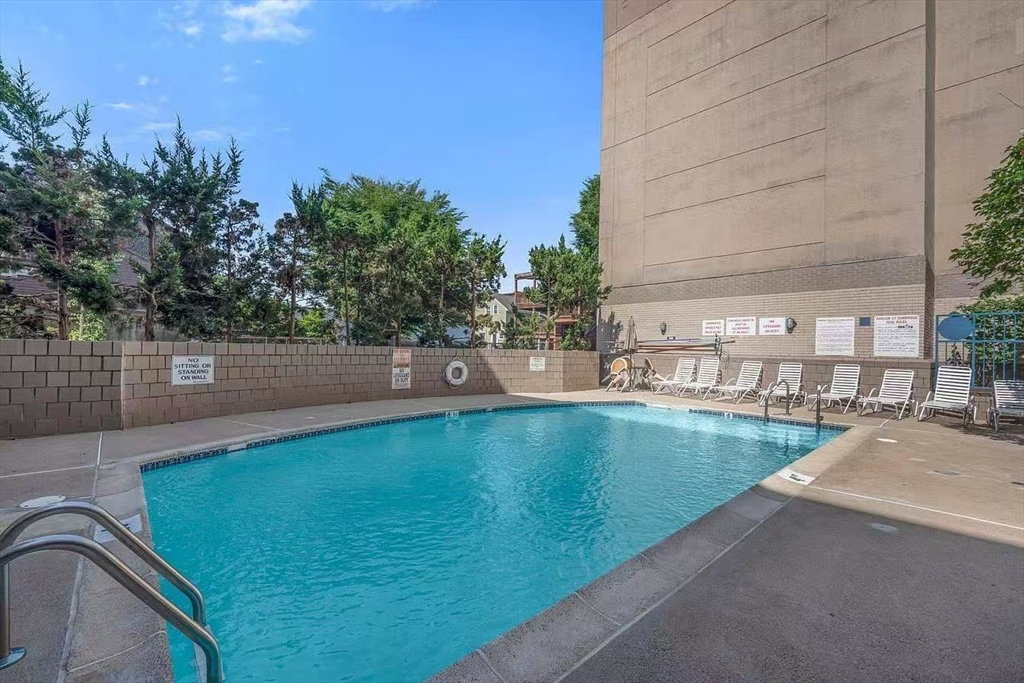
Sunny and beautifully maintained 2-bedroom, 2-bath unit at the highly sought-after Pavilion building with stunning southwest views of the Cambridge and Boston skylines. This home features an open living/dining area with wood flooring, perfect for entertaining. The galley kitchen offers a breakfast bar, ample cabinetry, stove, dishwasher, and garbage disposal. The spacious primary suite includes an en suite bath with ceramic tile shower/tub combo and large vanity area. The second bedroom is ideal for guests, family, or a home office. Additional highlights include recessed lighting, high ceilings, central AC, in-unit washer/dryer and one deeded off-street parking. Pet-friendly Pavilion amenities include a heated outdoor pool, roof deck, fitness center, bike storage, trash chutes, and extra storage on the same floor. Prime Cambridge location near Lechmere, Kendall/MIT, MGH, TD Garden, North Station, and Beacon Hill.
/u.realgeeks.media/manhhomes/header3.png)
Additional Information
- Amenities
- Hot Water, Pool, Elevator(s), Fitness Center, Storage, Garden Area
- Exterior Features
- Deck - Roof, Patio
- Taxes
- $4,067
- HOA Fee
- $695
- Building Name
- The Pavilion At Cambridge Condominium
- Zoning
- BA
- Flooring
- Tile, Laminate
- Appliances
- Range, Dishwasher, Disposal, Refrigerator, Washer, Dryer
- Heating
- Heat Pump, Electric
- Air Conditioning
- Central Air
- Exterior Features
- Block
- Stories
- 1
- Parking Features
- Off Street, Deeded
Mortgage Calculator
The property listing data and information, or the Images, set forth herein were provided to MLS Property Information Network, Inc. from third party sources, including sellers, lessors, landlords and public records, and were compiled by MLS Property Information Network, Inc. The property listing data and information, and the Images, are for the personal, non commercial use of consumers having a good faith interest in purchasing, leasing or renting listed properties of the type displayed to them and may not be used for any purpose other than to identify prospective properties which such consumers may have a good faith interest in purchasing, leasing or renting. MLS Property Information Network, Inc. and its subscribers disclaim any and all representations and warranties as to the accuracy of the property listing data and information, or as to the accuracy of any of the Images, set forth herein.