147 West Eighth Street, Boston, MA 02127
- $1,799,000
- 4
- BD
- 4
- BA
- 2,800
- SqFt








Listing courtesy of Listing Agent: Carlisle Group from Listing Office: Compass.
- List Price
- $1,799,000
- Status
- CONTINGENT
- Days on Market
- 85
- Price Change
- ▼ $50,000 1784839147
- MLS#
- 73518518
- Subtype
- Residential
- Style
- Contemporary
- Year Built
- 2026
- Bedrooms
- 4
- Bathrooms
- 4
- Full Baths
- 3
- Half Baths
- 1
- Living Area
- 2,800
- Lot Size
- 1,615
- Acres
- 0.04
- MLS Area Major
- South Boston
Property Description
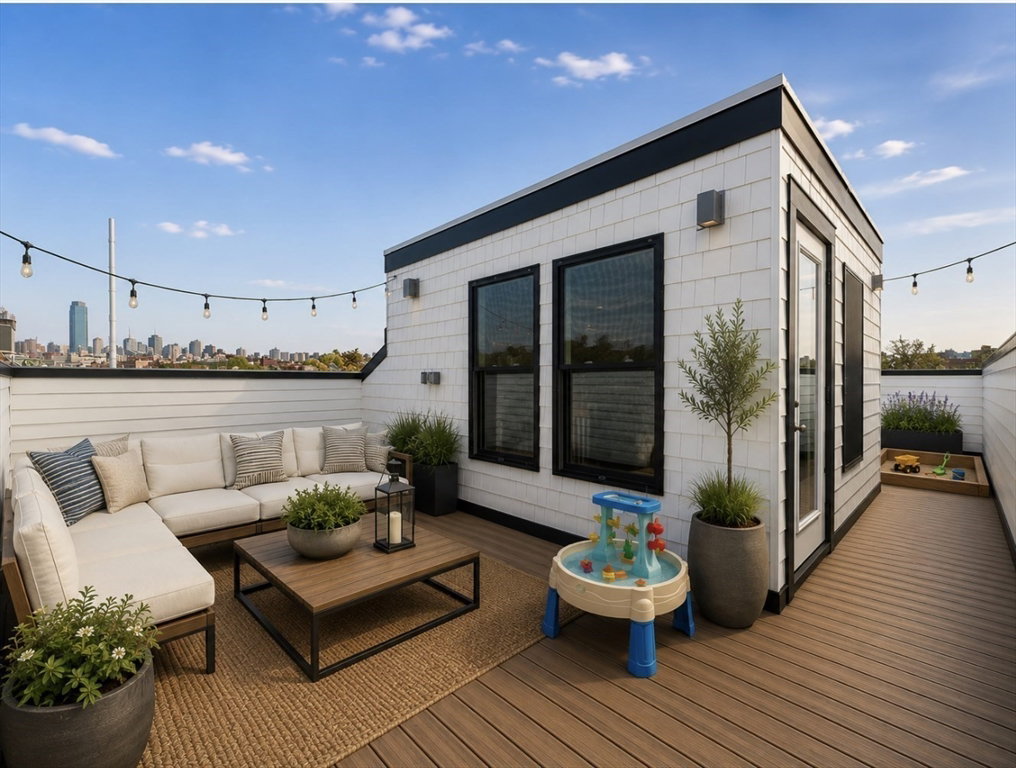
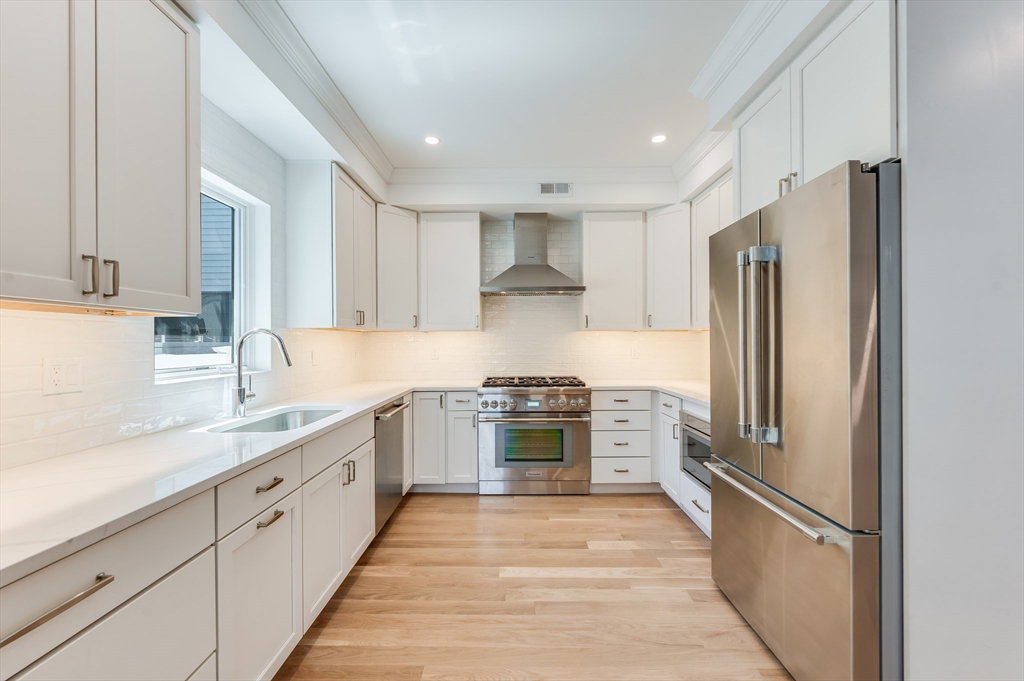
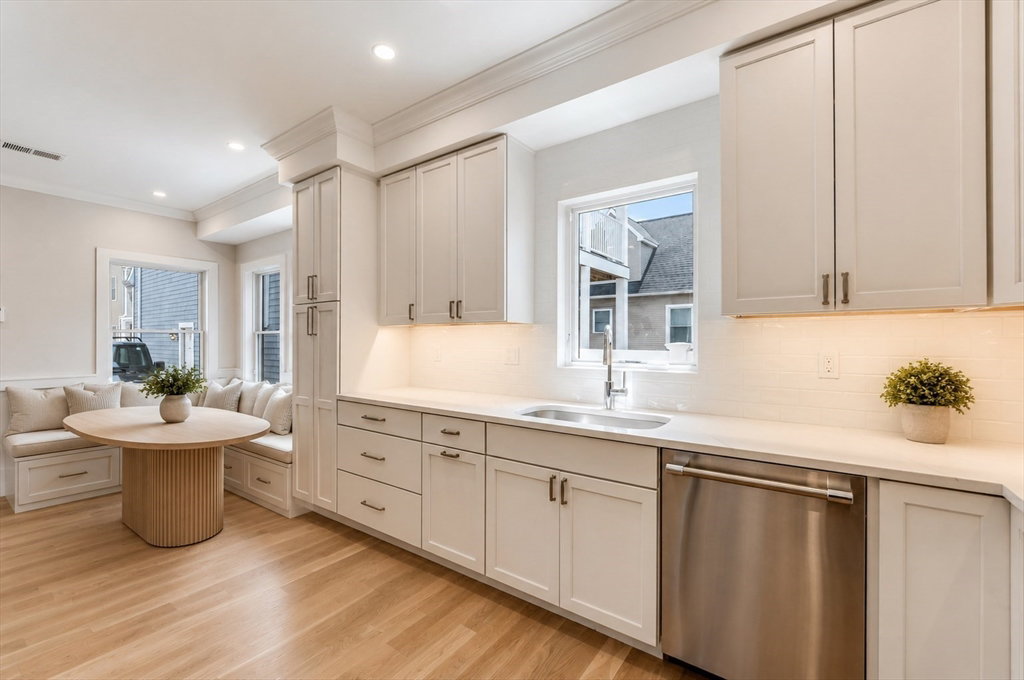
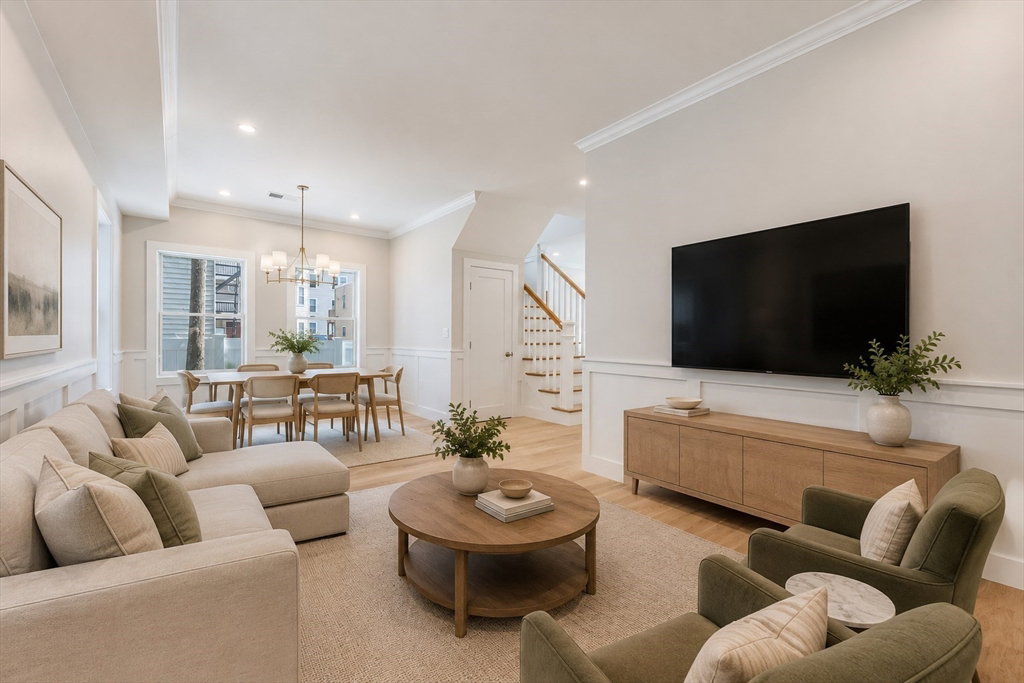
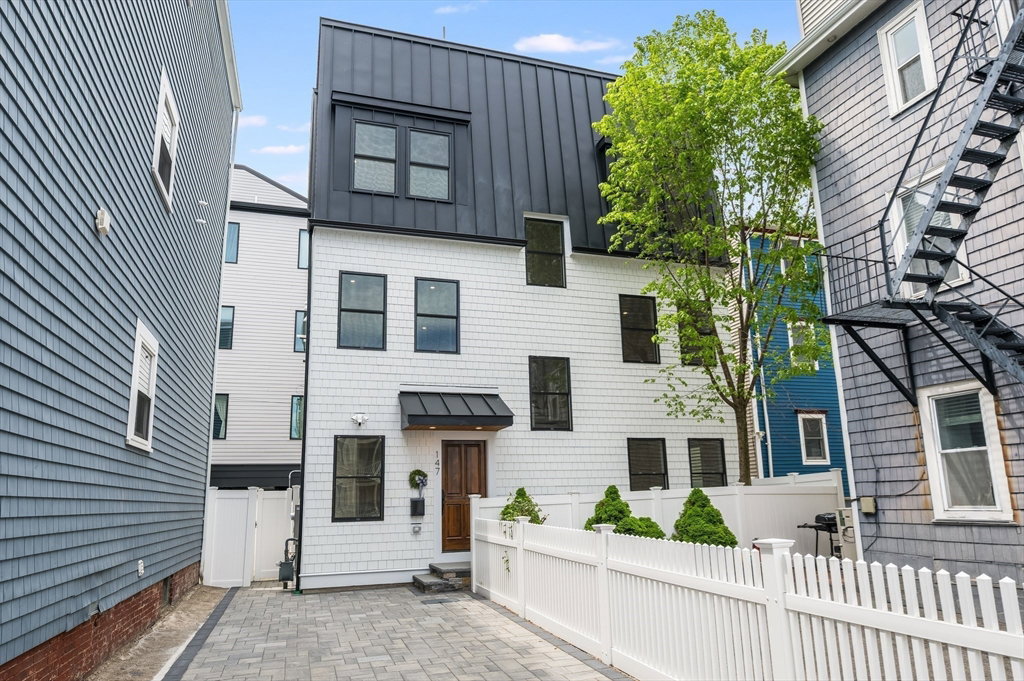
This detached single-family home was built ground up w/ an elevated level of design, craftsmanship, & functionality. Featuring 4 bed,3.5 baths, private driveway & thoughtfully curated living spaces across multiple levels.The main level is anchored by an eat-in chef’s kitchen complete w/ Thermador appliances, custom cabinetry, classic quartz & exceptional finish work. Designed with flexibility in mind, the open dining & living spaces can adapt effortlessly to both entertaining and daily life. White oak hardwood floors & oversized windows set this home apart. Upstairs, a flexible bonus space as a second living room, playroom, home office, or the opportunity to easily create an additional bedroom if desired. The roof deck is a true showpiece with a privacy parapet, outdoor TV setup, gas line for grilling, water spigot for gardening & spectacular 360-degree city views. Complete with two full-size parking spots and EV charging availability, all with no condo fee or association.
/u.realgeeks.media/manhhomes/header3.png)
Additional Information
- Exterior Features
- Deck - Roof
- Property Description
- Contemporary
- Zoning
- R1
- Flooring
- Wood, Tile
- Appliances
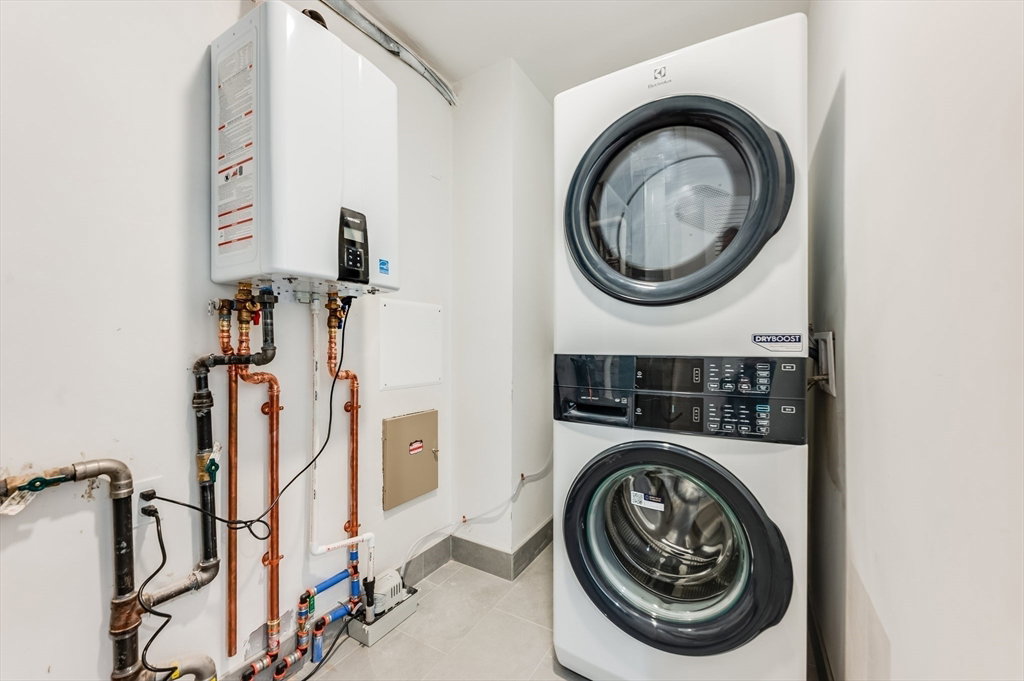
- Gas Water Heater, Range, Dishwasher, Microwave, Refrigerator, Freezer, Washer, Dryer, Wine Refrigerator
- Heating
- Central
- Air Conditioning
- Central Air
- Exterior Features
- Frame
- Foundation
- Slab
- Parking Features
- Off Street, Stone/Gravel
Mortgage Calculator
The property listing data and information, or the Images, set forth herein were provided to MLS Property Information Network, Inc. from third party sources, including sellers, lessors, landlords and public records, and were compiled by MLS Property Information Network, Inc. The property listing data and information, and the Images, are for the personal, non commercial use of consumers having a good faith interest in purchasing, leasing or renting listed properties of the type displayed to them and may not be used for any purpose other than to identify prospective properties which such consumers may have a good faith interest in purchasing, leasing or renting. MLS Property Information Network, Inc. and its subscribers disclaim any and all representations and warranties as to the accuracy of the property listing data and information, or as to the accuracy of any of the Images, set forth herein.