20 Tinkers Ledge Rd, Duxbury, MA 02332
- $1,560,000
- 4
- BD
- 3
- BA
- 4,220
- SqFt









Listing courtesy of Listing Agent: Susie Caliendo from Listing Office: Waterfront Realty Group.
- Sold Price
- $1,560,000
- List Price
- $1,485,000
- Status
- SOLD
- Days on Market
- 58
- Closing Date
- Jul 10, 2026
- MLS#
- 73517407
- Subtype
- Residential
- Style
- Colonial
- Year Built
- 1981
- Bedrooms
- 4
- Bathrooms
- 3
- Full Baths
- 2
- Half Baths
- 1
- Living Area
- 4,220
- Lot Size
- 46,656
- Acres
- 1.07
Property Description
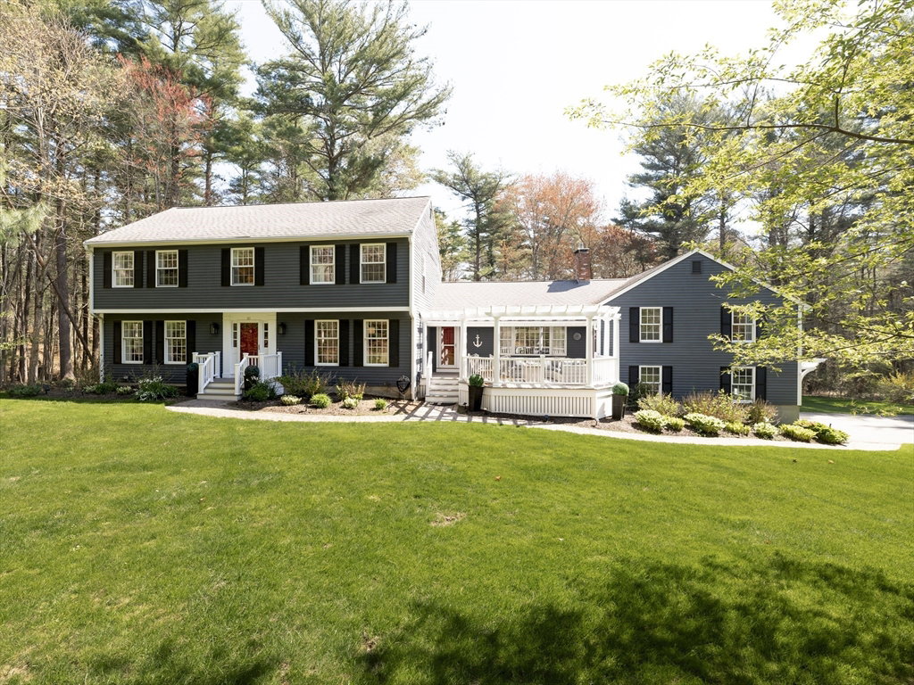
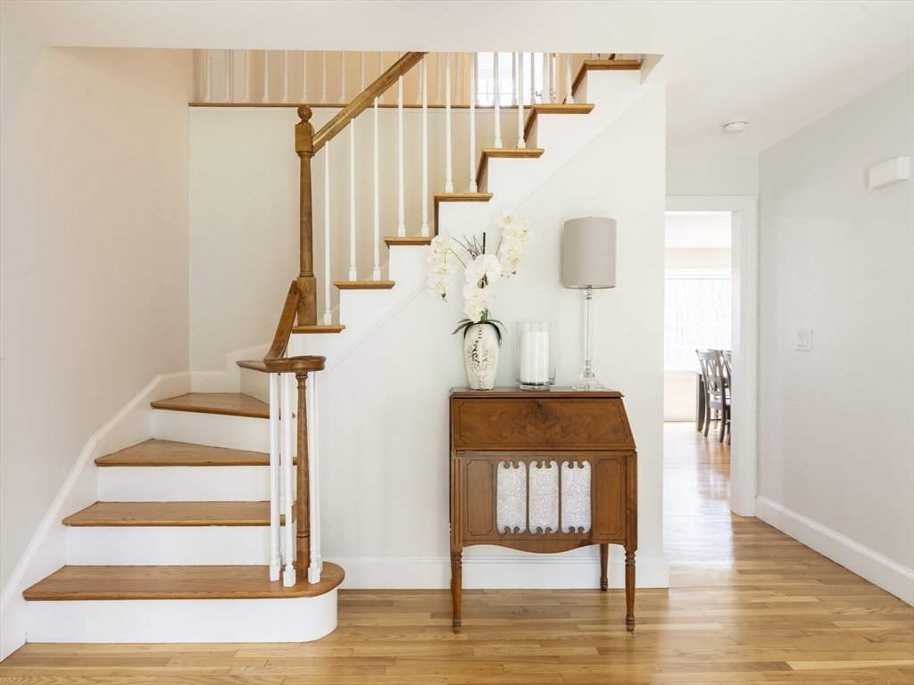
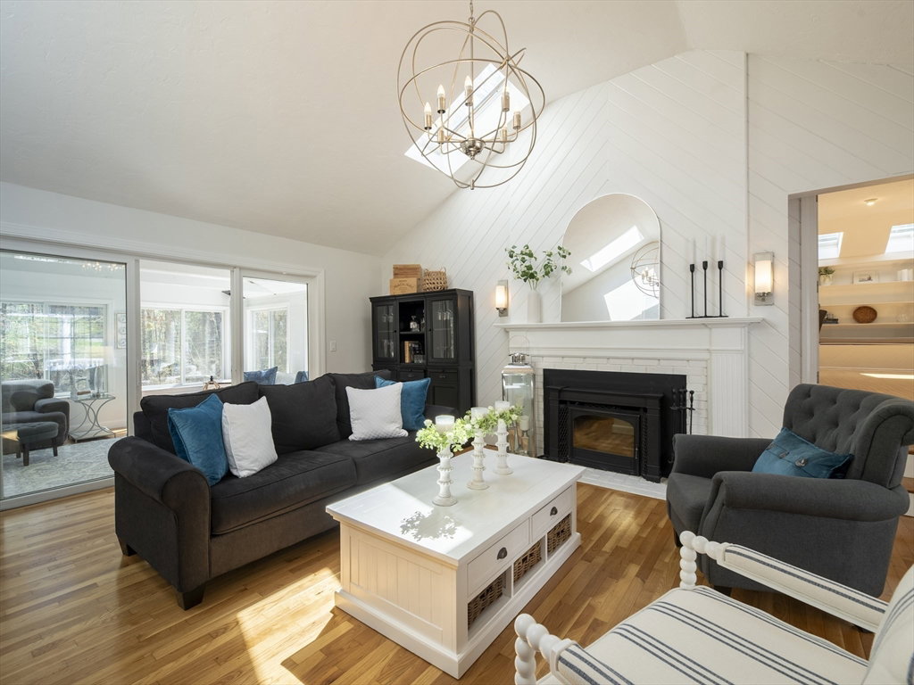
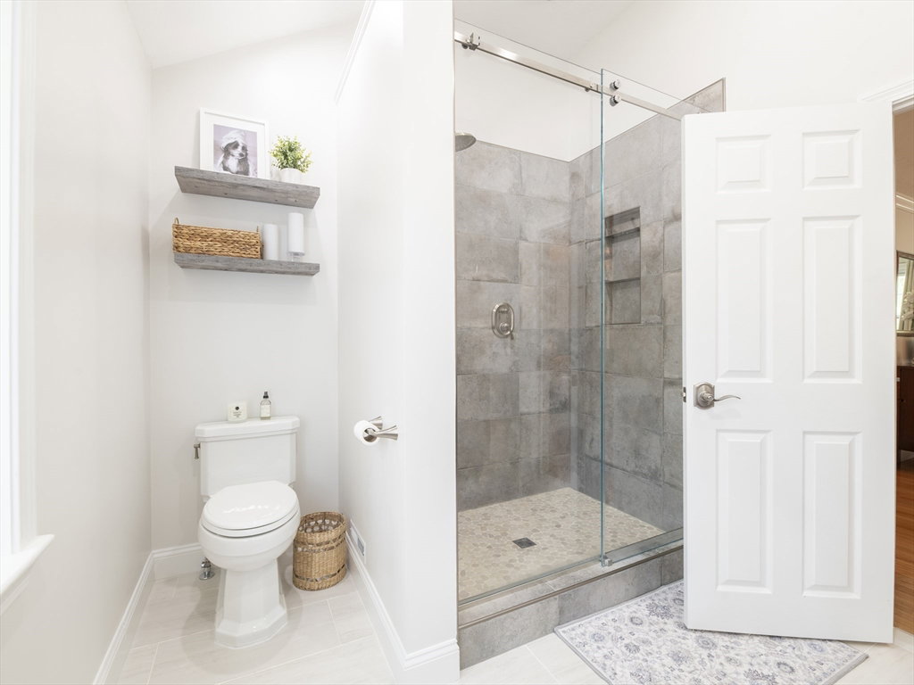
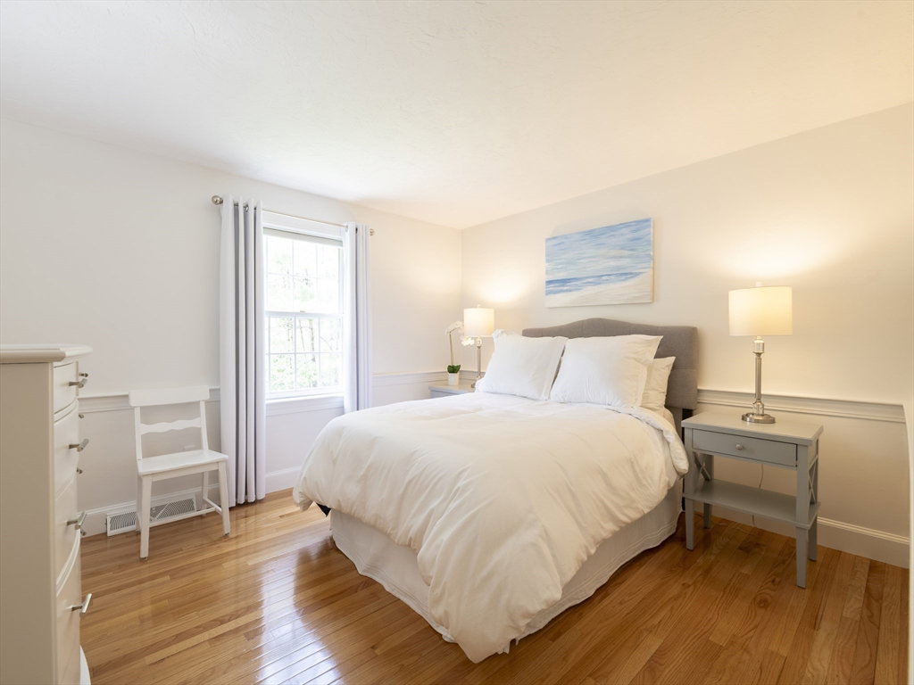
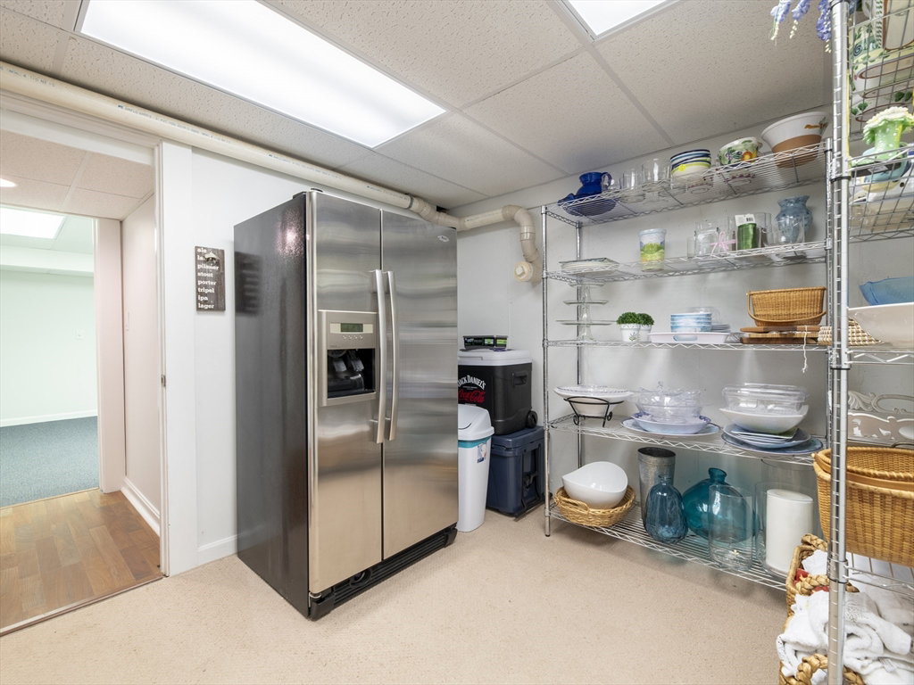
This impeccable 4-bedroom Colonial is tucked away in Tinkertown Landing. Set on over an acre, abutting conservation land, you will find this lovely home. Showcasing gleaming hardwood floors throughout, and a floorplan made for entertaining. Step inside and you are greeted by a gracious foyer with a home office on your left & a formal dining room on your right. Adjacent kitchen with white cabinets, center island, dining area & new appliances is a chef's dream. Expansive pantry showcases a prep space & laundry area. Heart of the home is the family room with wood-burning stove, cathedral ceilings & skylights. Living room w/ window seats is a welcoming gathering spot. Year-round sunroom overlooks the private backyard. Powder room & tons of closet space. Upstairs you will find 4 spacious bedrooms and 2 full baths. Primary suite with walk-in closet & new bathroom is gorgeous. Walk-out lower level includes a game room, exercise room, craft room, and storage. A long list of updates!! WOW!
/u.realgeeks.media/manhhomes/header3.png)
Additional Information
- Interior Features
- Home Office, Game Room, Sun Room, Exercise Room, Bonus Room, Central Vacuum
- Exterior Features
- Deck - Composite, Patio, Professional Landscaping, Sprinkler System
- Taxes
- $12,531
- HOA Fee
- $1,300
- Financing
- Withheld
- Property Description
- Colonial
- Zoning
- WP
- Flooring
- Flooring - Hardwood
- Appliances
- Gas Water Heater, Range, Dishwasher, Disposal, Microwave, Refrigerator
- Heating
- Forced Air, Natural Gas
- Air Conditioning
- Central Air
- Exterior Features
- Frame
- Foundation
- Concrete Perimeter
- Parking Features
- Attached, Garage Door Opener, Paved Drive, Paved
- Garage Spaces
- 2
- Elementary School
- Chandler/ Alden
- Middle School
- Dms
- High School
- Dhs
Mortgage Calculator
The property listing data and information, or the Images, set forth herein were provided to MLS Property Information Network, Inc. from third party sources, including sellers, lessors, landlords and public records, and were compiled by MLS Property Information Network, Inc. The property listing data and information, and the Images, are for the personal, non commercial use of consumers having a good faith interest in purchasing, leasing or renting listed properties of the type displayed to them and may not be used for any purpose other than to identify prospective properties which such consumers may have a good faith interest in purchasing, leasing or renting. MLS Property Information Network, Inc. and its subscribers disclaim any and all representations and warranties as to the accuracy of the property listing data and information, or as to the accuracy of any of the Images, set forth herein.