80 Appleton St Unit 80, Boston, MA 02116
- $1,900,000
- 1
- BD
- 2
- BA
- 1,936
- SqFt







Listing courtesy of Listing Agent: George Ballantyne from Listing Office: Gibson Sotheby's International Realty.
- List Price
- $1,900,000
- Status
- ACTIVE
- Days on Market
- 85
- Price Change
- ▼ $400,000 1781575436
- MLS#
- 73517220
- Subtype
- Residential
- Year Built
- 1863
- Bedrooms
- 1
- Bathrooms
- 2
- Full Baths
- 1
- Half Baths
- 1
- Living Area
- 1,936
- Lot Size
- 1,936
- Acres
- 0.04
- MLS Area Major
- South End
Property Description
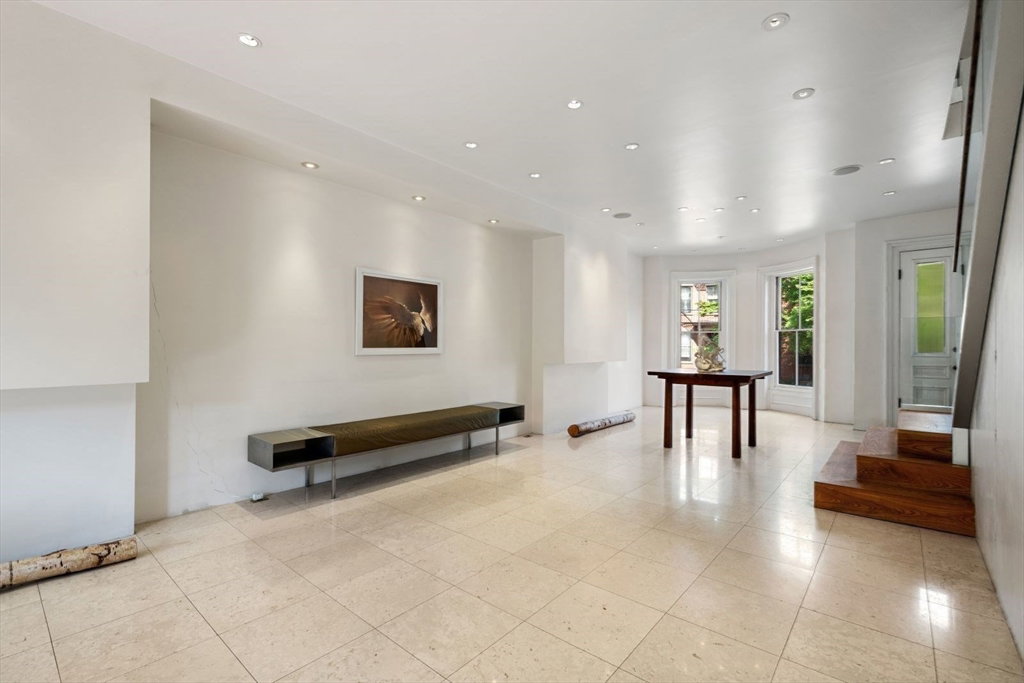
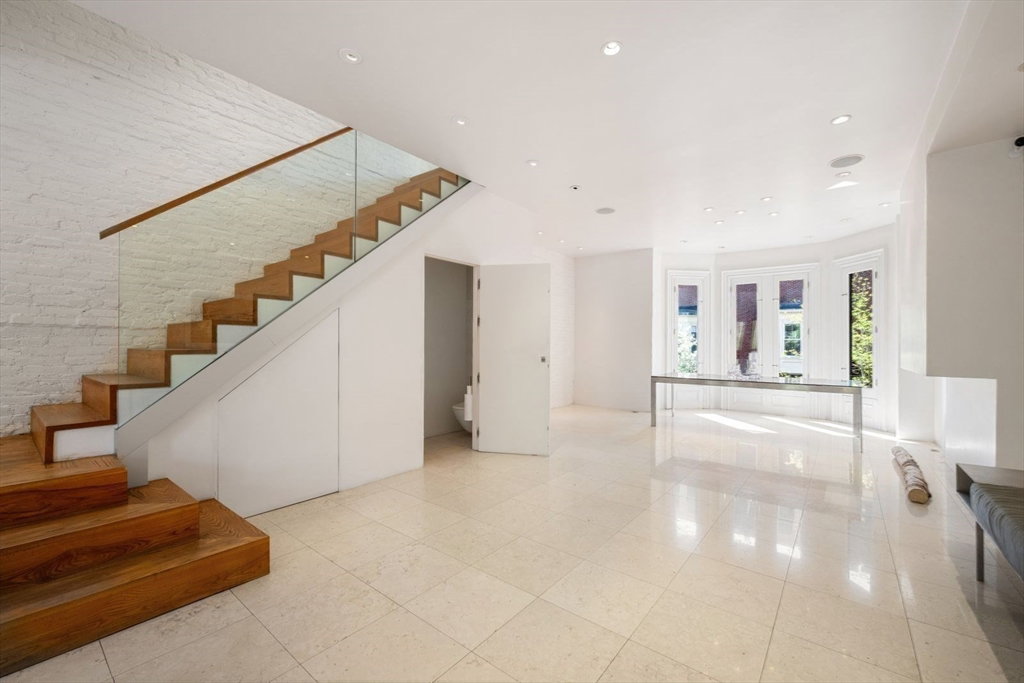
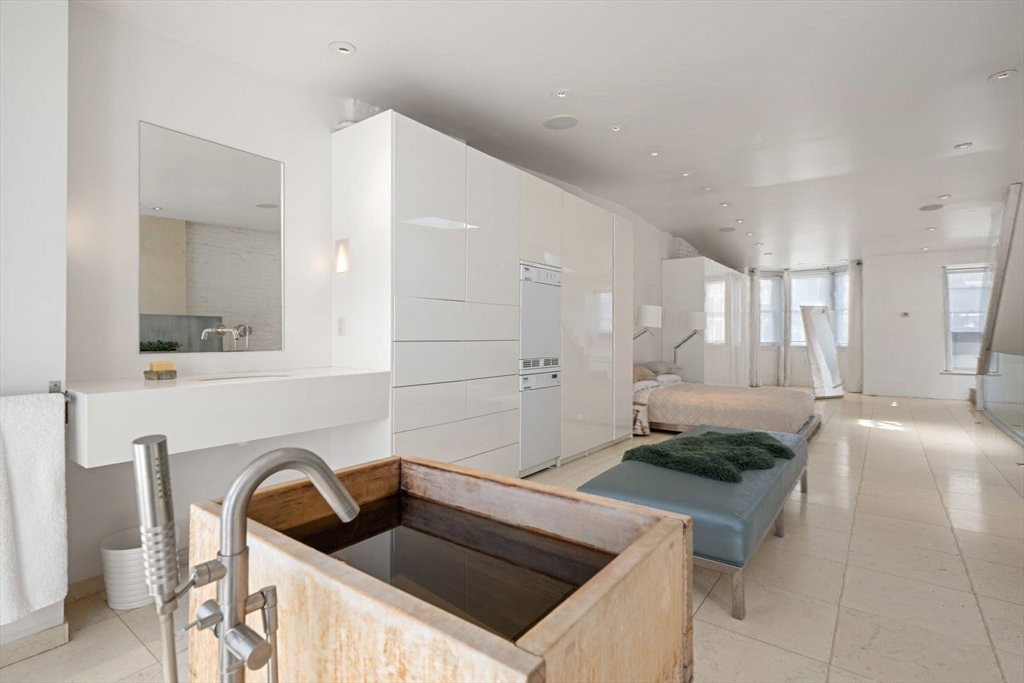
In a desirable location of the South End’s Golden Triangle, this sleek modern upper triplex features an award-winning rooftop garden retreat and overlooks picturesque leafy streetscapes from both sides, illumined by bay windows on each level. The bright open floor-plan creates an airy loft-like ambiance set off by lustrous radiant-heated limestone floors and a striking glass-framed staircase. Through the elegant private entry, the parlor level flows as a versatile gallery-inspired living space. The next level’s casual living/dining areas open off the kitchen with Gaggenau and Bulthaup appliances. Encompassing the top level, the skylit primary suite is spacious and serene, with a Japanese-style soaking tub and shower in its bath area. An outdoor lounge space with a dining pergola, gas grill and sink, the beautifully landscaped roof deck captures skyline vistas from Back Bay to Downtown. The home has low VOC materials, whole-house water filtration, Lutron lighting and built-in speakers.
/u.realgeeks.media/manhhomes/header3.png)
Additional Information
- Exterior Features
- Outdoor Gas Grill Hookup, Deck - Wood, City View(s)
- Taxes
- $19,236
- HOA Fee
- $400
- Zoning
- CD
- Flooring
- Hardwood, Stone / Slate
- Appliances
- Dishwasher, Range, Refrigerator, Washer, Dryer
- Heating
- Radiant
- Air Conditioning
- Window Unit(s)
- Exterior Features
- Brick
- Stories
- 3
- Parking Features
- On Street
- View
- City
Mortgage Calculator
The property listing data and information, or the Images, set forth herein were provided to MLS Property Information Network, Inc. from third party sources, including sellers, lessors, landlords and public records, and were compiled by MLS Property Information Network, Inc. The property listing data and information, and the Images, are for the personal, non commercial use of consumers having a good faith interest in purchasing, leasing or renting listed properties of the type displayed to them and may not be used for any purpose other than to identify prospective properties which such consumers may have a good faith interest in purchasing, leasing or renting. MLS Property Information Network, Inc. and its subscribers disclaim any and all representations and warranties as to the accuracy of the property listing data and information, or as to the accuracy of any of the Images, set forth herein.