Share this with your friends


(603) 382-7979
Real Estate Company
416 Commonwealth Ave Unit 312, Boston, MA 02115
- $738,000
- 1
- BD
- 2
- BA
- 767
- SqFt





Listing courtesy of Listing Agent: Collin Bray from Listing Office: Century 21 Cityside.
- Sold Price
- $738,000
- List Price
- $774,900
- Status
- SOLD
- Days on Market
- 111
- Closing Date
- Aug 31, 2026
- MLS#
- 73517203
- Subtype
- Residential
- Year Built
- 1885
- Bedrooms
- 1
- Bathrooms
- 2
- Full Baths
- 1
- Half Baths
- 1
- Living Area
- 767
- Building Name
- The Somerset
- MLS Area Major
- Back Bay
Property Description
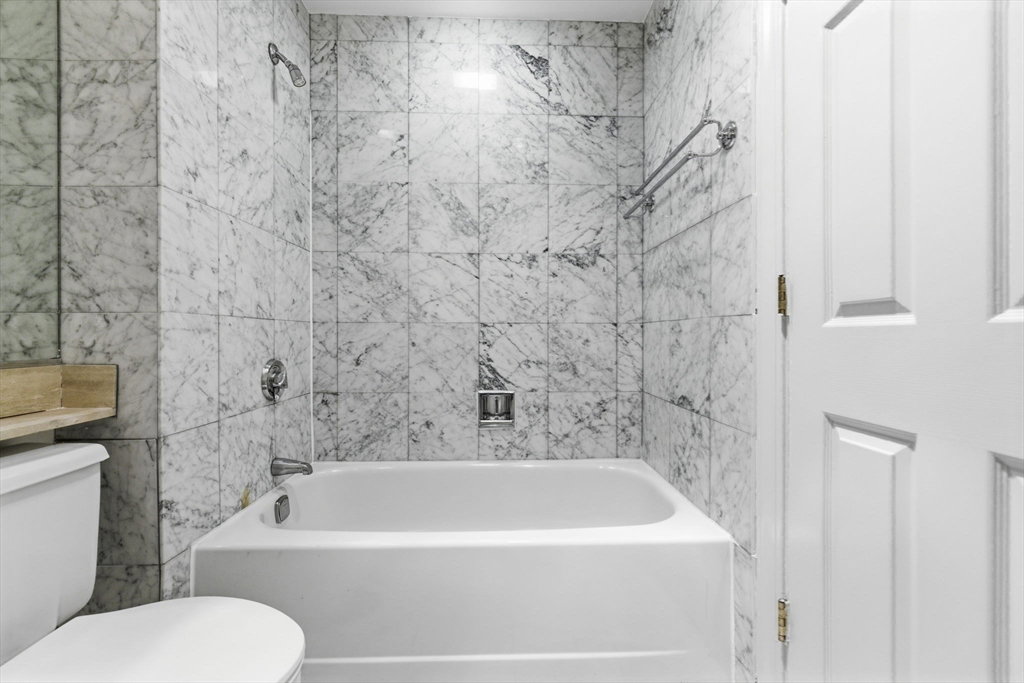
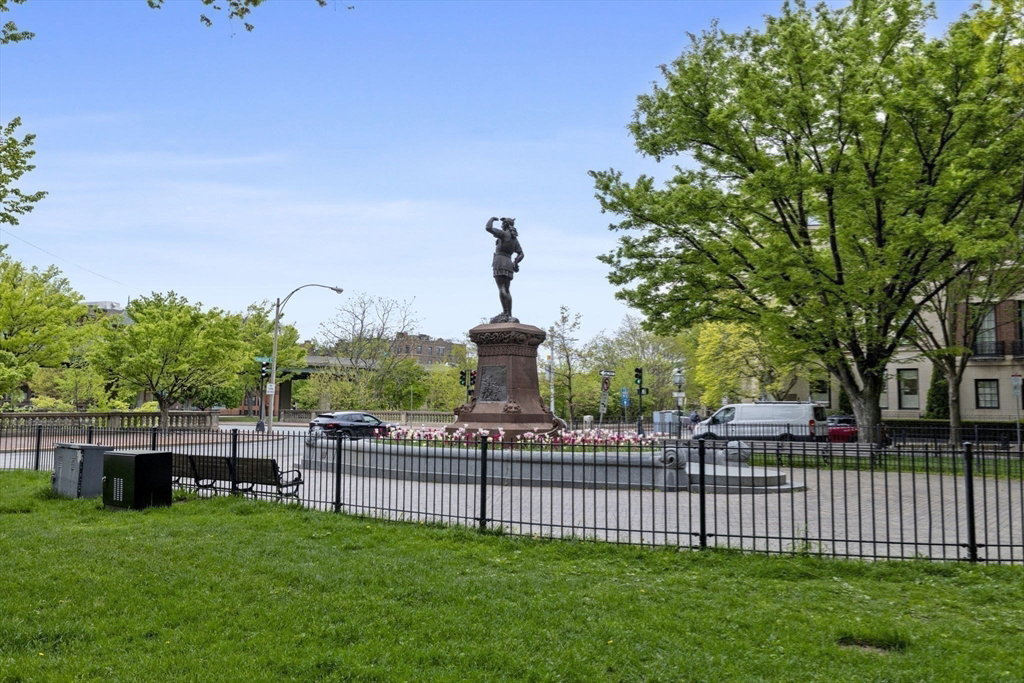
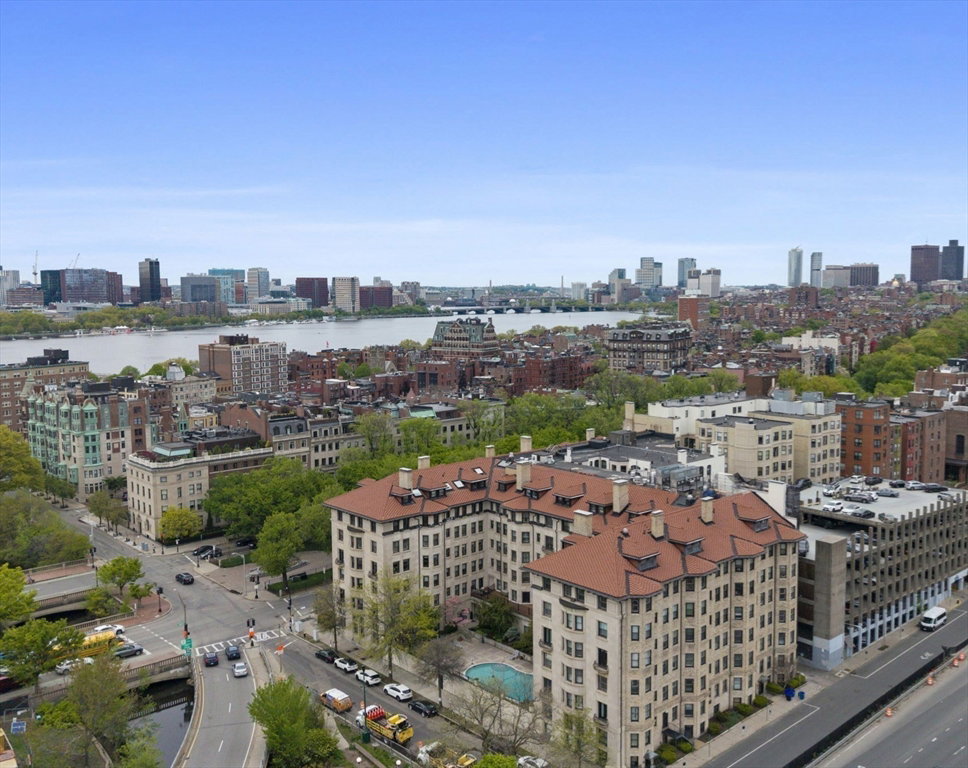
The Prestigious Somerset Condominiums. Located along Tree-Lined Commonwealth Avenue, This "Iconic Back Bay Building" is known for a Premier Location, Elegant Limestone Façade & Spanish Tile Rooftop. The European inspired Lobby offers Timeless features like chandeliers, Italian marble & a stained-glass window. This Full-Service Building has a World-Class Team. 24/7 Concierge offers unparalleled Convenience, Security & Personalized Resident Support. Heated outdoor Pool – One of Back Bay’s best-kept secrets! Fitness Room, Multiple Elevators, Professional On-Site Management & 5-Day-Week Superintendent. Residence #312, 1BR/1.5BA, Spacious 767 SF Layout, SUNNY SOUTH facing Living Room offering a bow window, fireplace & crown moldings. Freshly painted! Large bedroom easily fits a King Size Bed, along with NEW carpet. Central AC & In-Unit Laundry. Deeded Basement Storage, Exclusive just for you! Steps to Newbury Street offering Boutique Shops, Award-Winning Restaurants & Cultural Attractions.

Additional Information
- Amenities
- Pool, Laundry, Elevator(s), Fitness Center, Garden Area
- Taxes
- $4,939
- HOA Fee
- $758
- Building Name
- The Somerset
- Financing
- Conv. Fixed
- Zoning
- RES
- Flooring
- Wood
- Appliances
- Range, Dishwasher, Disposal, Refrigerator, Freezer, Washer, Dryer
- Heating
- Central
- Air Conditioning
- Central Air
- Stories
- 1
How much is your home worth?
...get instant property value now!
Mortgage Calculator
The property listing data and information, or the Images, set forth herein were provided to MLS Property Information Network, Inc. from third party sources, including sellers, lessors, landlords and public records, and were compiled by MLS Property Information Network, Inc. The property listing data and information, and the Images, are for the personal, non commercial use of consumers having a good faith interest in purchasing, leasing or renting listed properties of the type displayed to them and may not be used for any purpose other than to identify prospective properties which such consumers may have a good faith interest in purchasing, leasing or renting. MLS Property Information Network, Inc. and its subscribers disclaim any and all representations and warranties as to the accuracy of the property listing data and information, or as to the accuracy of any of the Images, set forth herein.