368 Pleasant St Unit 204, Malden, MA 02148
- $650,000
- 2
- BD
- 2
- BA
- 866
- SqFt




Listing courtesy of Listing Agent: Team Ladner from Listing Office: RE/MAX Harmony.
- List Price
- $650,000
- Status
- ACTIVE
- Days on Market
- 85
- Price Change
- ▼ $15,000 1784170814
- MLS#
- 73516931
- Subtype
- Residential
- Year Built
- 2020
- Bedrooms
- 2
- Bathrooms
- 2
- Full Baths
- 2
- Living Area
- 866
- Building Name
- Bay State Cohousing
Property Description
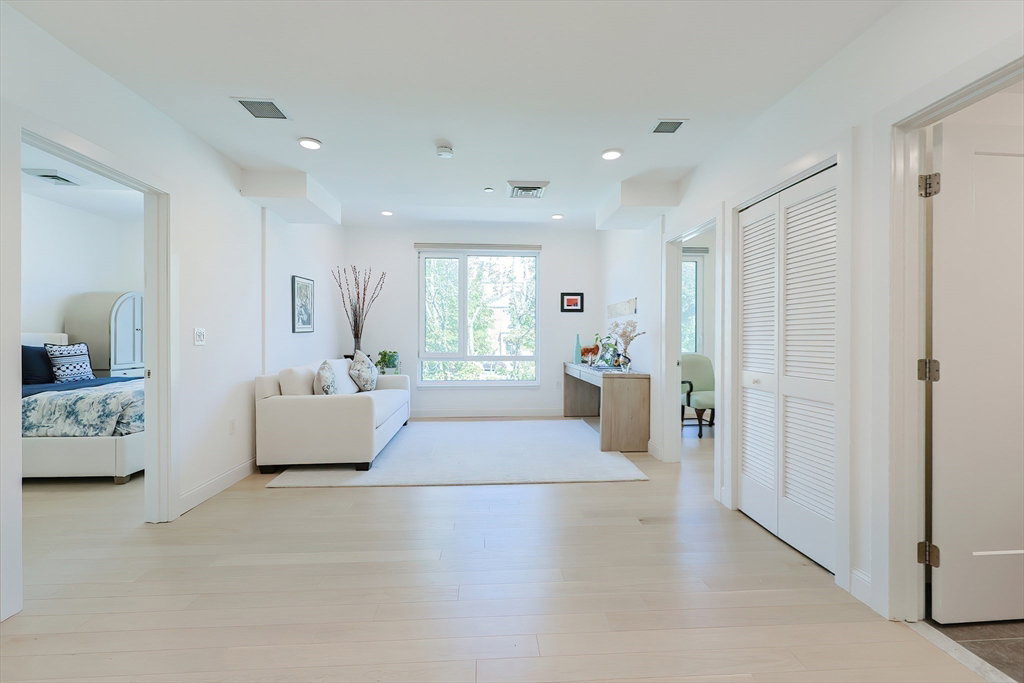
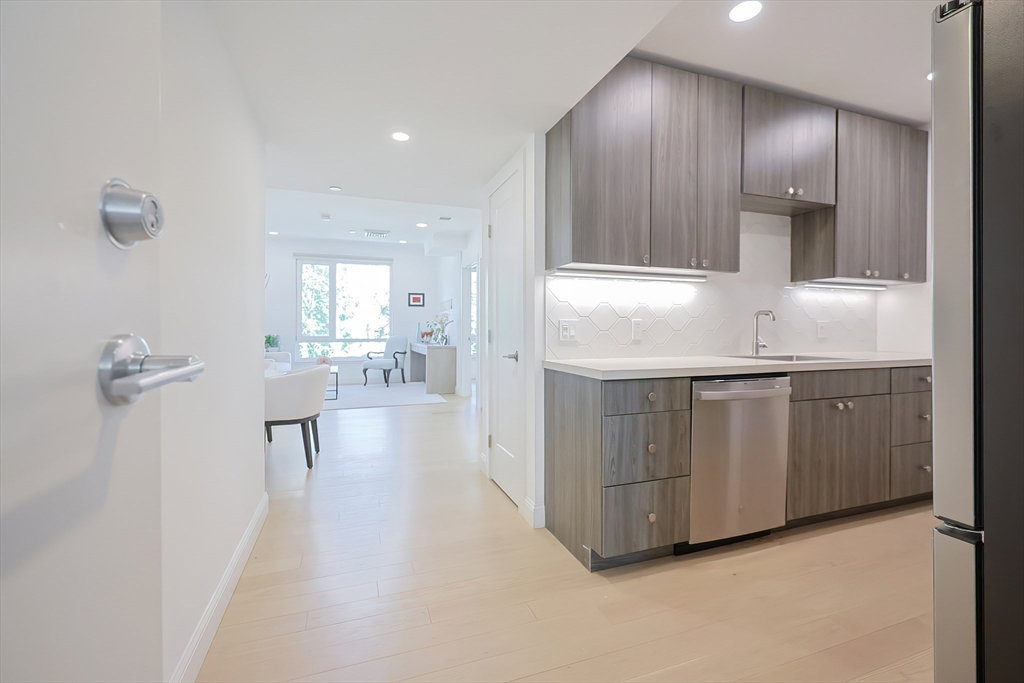
Beautiful and bright 2-bedroom / 2-bathroom unit in a multi-generational community. This pristine unit features 2 full baths, including a walk-in shower in the primary suite, an open-concept living/dining area, and a kitchen with stainless steel appliances. The shared common space includes a kitchen, dining & living room, meeting rooms, kids’ space, exercise room, art room, and soundproof music room. A shared patio and yard for gathering or gardening, underground garage parking with an assigned parking space, and EV chargers add to the convenience of this home. Includes solar panels for energy efficiency. Only a 3-minute walk from Malden Center T-station (Orange Line), and a short walk to downtown restaurants, shops, schools, groceries, and parks. Quick access to the Fellsmere Pond, Bike Trail, and Middlesex Fells Recreation Area.
/u.realgeeks.media/manhhomes/header3.png)
Additional Information
- Amenities
- Hot Water, Laundry, Elevator(s), Storage
- Exterior Features
- Deck - Composite, Patio, Garden
- Taxes
- $7,912
- HOA Fee
- $750
- Building Name
- Bay State Cohousing
- Zoning
- Res
- Flooring
- Tile
- Appliances
- Range, Dishwasher, Microwave, Refrigerator, Freezer, Plumbed For Ice Maker
- Heating
- Forced Air
- Air Conditioning
- Central Air
- Exterior Features
- Frame
- Stories
- 1
- Parking Features
- Attached, Under, Off Street, Assigned
- Garage Spaces
- 1
- Elementary School
- Check W/ Supt.
- Middle School
- Check W/ Supt.
- High School
- Malden High
Mortgage Calculator
The property listing data and information, or the Images, set forth herein were provided to MLS Property Information Network, Inc. from third party sources, including sellers, lessors, landlords and public records, and were compiled by MLS Property Information Network, Inc. The property listing data and information, and the Images, are for the personal, non commercial use of consumers having a good faith interest in purchasing, leasing or renting listed properties of the type displayed to them and may not be used for any purpose other than to identify prospective properties which such consumers may have a good faith interest in purchasing, leasing or renting. MLS Property Information Network, Inc. and its subscribers disclaim any and all representations and warranties as to the accuracy of the property listing data and information, or as to the accuracy of any of the Images, set forth herein.