64 Rainbow Rd, Yarmouth, MA 02673
- $750,000
- 3
- BD
- 4
- BA
- 1,944
- SqFt




Listing courtesy of Listing Agent: Kristen Ruggiero from Listing Office: RE/MAX Platinum.
- List Price
- $750,000
- Status
- ACTIVE
- Days on Market
- 84
- Price Change
- ▼ $49,900 1783575657
- MLS#
- 73516770
- Subtype
- Residential
- Style
- Raised Ranch
- Year Built
- 1985
- Bedrooms
- 3
- Bathrooms
- 4
- Full Baths
- 2
- Half Baths
- 2
- Living Area
- 1,944
- Lot Size
- 10,454
- Acres
- 0.24
Property Description
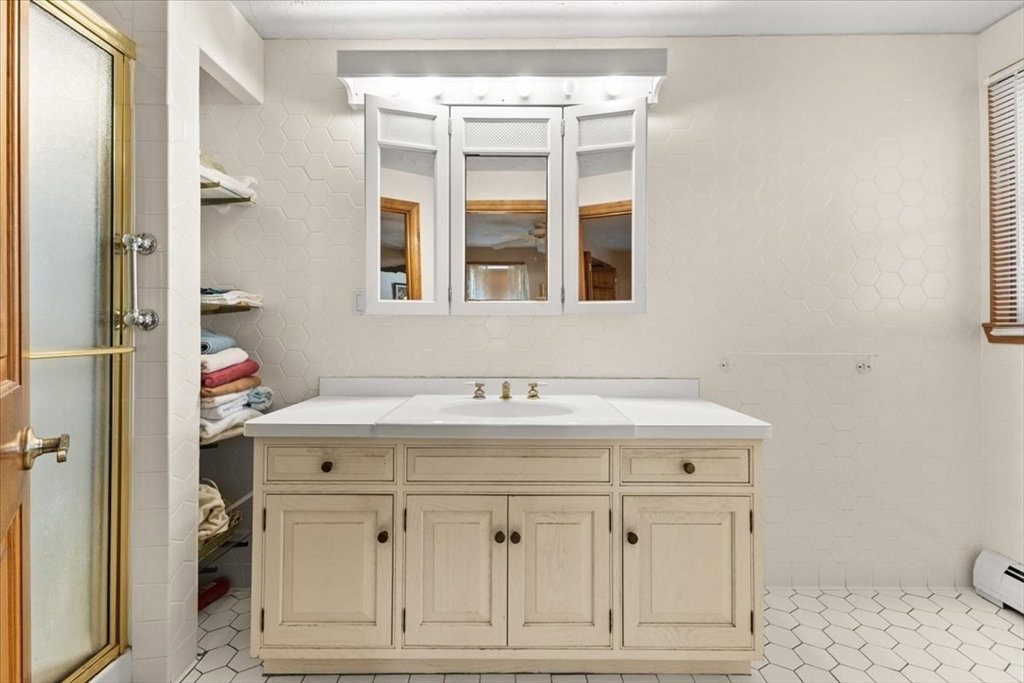
Move right into this well-maintained 3-bedroom, 2 full and 2 half bath split-style home, perfectly situated in the beautiful town of Yarmouth. Ready for its next owners or use this as income as an Air b&b-this bright and inviting home features an open-concept living area with a fireplaced living room, cathedral beamed ceilings, and a seamless flow into the dining room and kitchen, which offers an abundance of cabinet space and a gas stove. A French door off the kitchen and dining area leads to a large deck overlooking the expansive backyard, perfect for relaxing or entertaining. Additional highlights include a whole-house generator, DEEDED BEACH RIGHTS to Lewis Bay, and a finished lower level with extra living space, 2nd kitchen, laundry room, storage areas, and easy outdoor access. Conveniently located near schools, shopping, restaurants, and many local amenities, this home offers comfort, space, and endless potential to truly make it your own.
/u.realgeeks.media/manhhomes/header3.png)
Additional Information
- Interior Features
- Kitchen, Living/Dining Rm Combo, Sitting Room, Bonus Room
- Exterior Features
- Deck - Wood
- Taxes
- $5,126
- Property Description
- Raised Ranch
- Zoning
- RES
- Flooring
- Wood, Tile, Vinyl, Carpet
- Appliances
- Range
- Heating
- Baseboard, Natural Gas
- Air Conditioning
- Window Unit(s)
- Exterior Features
- Frame
- Foundation
- Concrete Perimeter
- Parking Features
- Paved Drive, Off Street, Paved
- Elementary School
- Station Avenue
- Middle School
- Mesms
- High School
- Dyhs
Mortgage Calculator
The property listing data and information, or the Images, set forth herein were provided to MLS Property Information Network, Inc. from third party sources, including sellers, lessors, landlords and public records, and were compiled by MLS Property Information Network, Inc. The property listing data and information, and the Images, are for the personal, non commercial use of consumers having a good faith interest in purchasing, leasing or renting listed properties of the type displayed to them and may not be used for any purpose other than to identify prospective properties which such consumers may have a good faith interest in purchasing, leasing or renting. MLS Property Information Network, Inc. and its subscribers disclaim any and all representations and warranties as to the accuracy of the property listing data and information, or as to the accuracy of any of the Images, set forth herein.