3 Periwinkle Ct Unit 3, Bourne, MA 02532
- $699,900
- 2
- BD
- 4
- BA
- 3,033
- SqFt







Listing courtesy of Listing Agent: Colombo Amara ONE Team from Listing Office: Realty ONE Group Suburban Lifestyle.
- List Price
- $699,900
- Status
- ACTIVE
- Days on Market
- 85
- Price Change
- ▼ $25,000 1785187383
- MLS#
- 73516651
- Subtype
- Residential
- Year Built
- 2005
- Bedrooms
- 2
- Bathrooms
- 4
- Full Baths
- 3
- Half Baths
- 1
- Living Area
- 3,033
- Lot Size
- 332,798
- Acres
- 7.64
- Building Name
- Villages At Brookside
Property Description
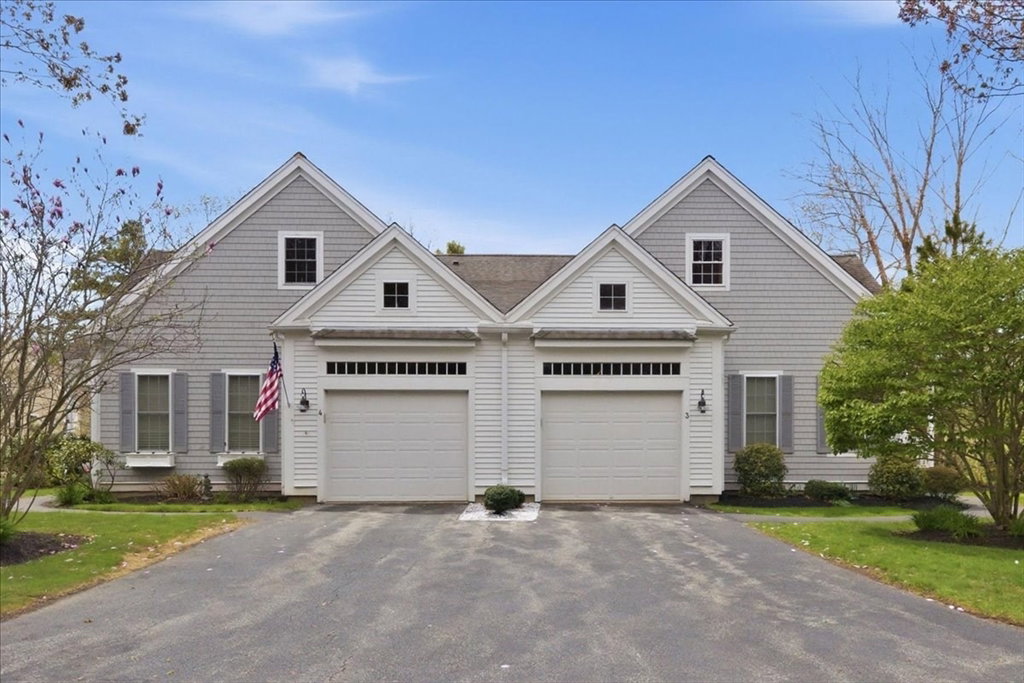

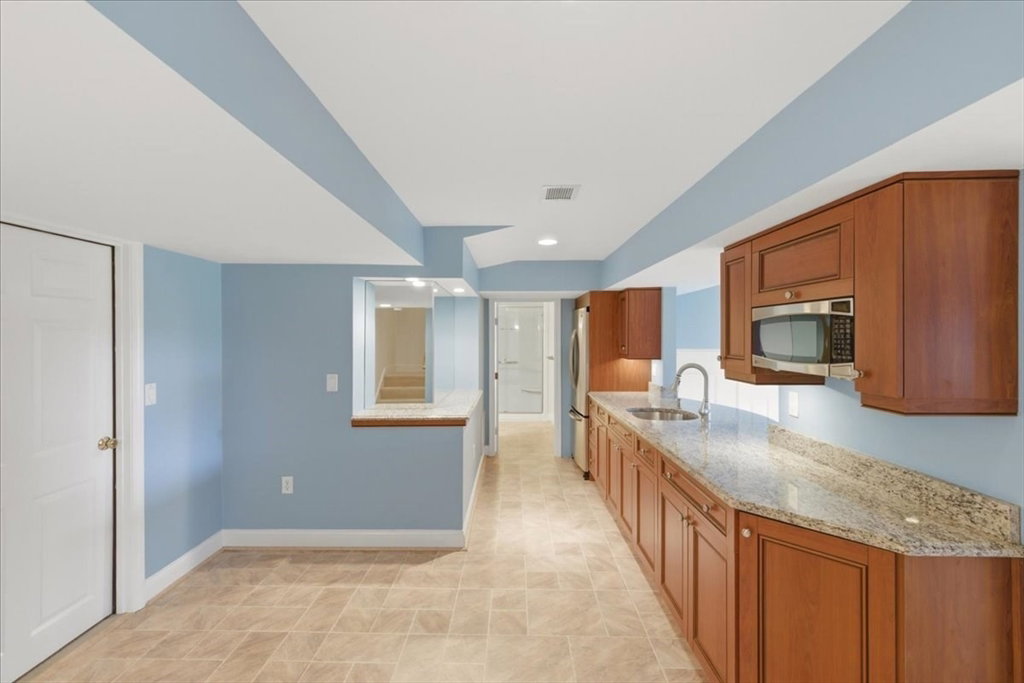
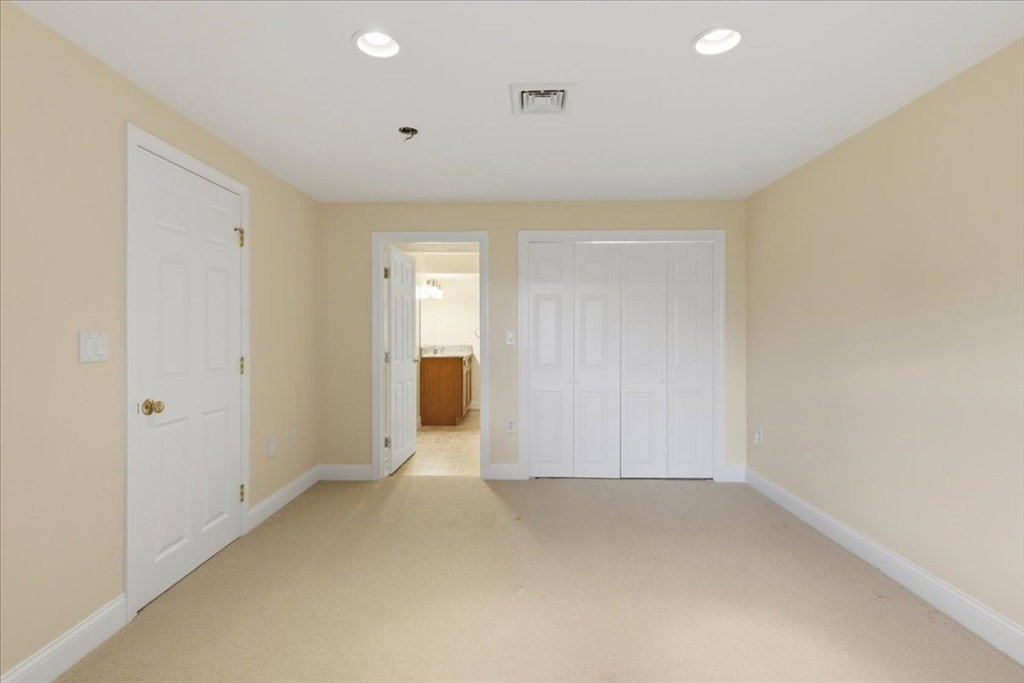
Set along quiet Periwinkle Court with picturesque golf course views, this beautifully maintained Brookside Aster offers a rare combination of privacy, space, and low maintenance living. As an end unit, the home delivers the comfort and feel of a single family residence while enjoying the exceptional amenities and lifestyle Brookside is known for.Designed for convenient first floor living, the home features an inviting open layout with generous living spaces and a bright Three Season Porch overlooking the peaceful setting. The finished lower level adds tremendous flexibility with a spacious entertainment area, bonus room perfect for guests or a home office, kitchenette, full bath, built-ins, and additional storage space.The second level provides an ideal retreat for guests or extended living, complete with an additional bedroom, loft area, office space, and full bath.A rare opportunity offering privacy, versatility, and one of Brookside’s most desirable locations.
/u.realgeeks.media/manhhomes/header3.png)
Additional Information
- Amenities
- Pool
- Interior Features
- Recessed Lighting, Bonus Room, Kitchen, Loft, Central Vacuum, Walk-up Attic, Internet Available - Unknown
- Taxes
- $5,854
- HOA Fee
- $1,396
- Building Name
- Villages At Brookside
- Zoning
- RES
- Flooring
- Wood, Tile, Carpet, Flooring - Wall to Wall Carpet, Laminate
- Appliances
- Range, Dishwasher, Microwave, Refrigerator, Washer, Dryer
- Heating
- Forced Air
- Air Conditioning
- Central Air
- Exterior Features
- Frame
- Stories
- 2
- Parking Features
- Attached, Off Street, Paved
- Garage Spaces
- 1
Mortgage Calculator
The property listing data and information, or the Images, set forth herein were provided to MLS Property Information Network, Inc. from third party sources, including sellers, lessors, landlords and public records, and were compiled by MLS Property Information Network, Inc. The property listing data and information, and the Images, are for the personal, non commercial use of consumers having a good faith interest in purchasing, leasing or renting listed properties of the type displayed to them and may not be used for any purpose other than to identify prospective properties which such consumers may have a good faith interest in purchasing, leasing or renting. MLS Property Information Network, Inc. and its subscribers disclaim any and all representations and warranties as to the accuracy of the property listing data and information, or as to the accuracy of any of the Images, set forth herein.