612 Rathbun St, Blackstone, MA 01504
- $599,900
- 9
- BD
- 3
- BA
- 3,528
- SqFt




Listing courtesy of Listing Agent: DiSpirito Team from Listing Office: Engel & Volkers Oceanside.
- List Price
- $599,900
- Status
- ACTIVE
- Days on Market
- 85
- Price Change
- ▼ $100,000 1781917540
- MLS#
- 73515975
- Subtype
- Residential Income
- Year Built
- 1925
- Bedrooms
- 9
- Bathrooms
- 3
- Full Baths
- 3
- Living Area
- 3,528
- Lot Size
- 13,629
- Acres
- 0.31
Property Description
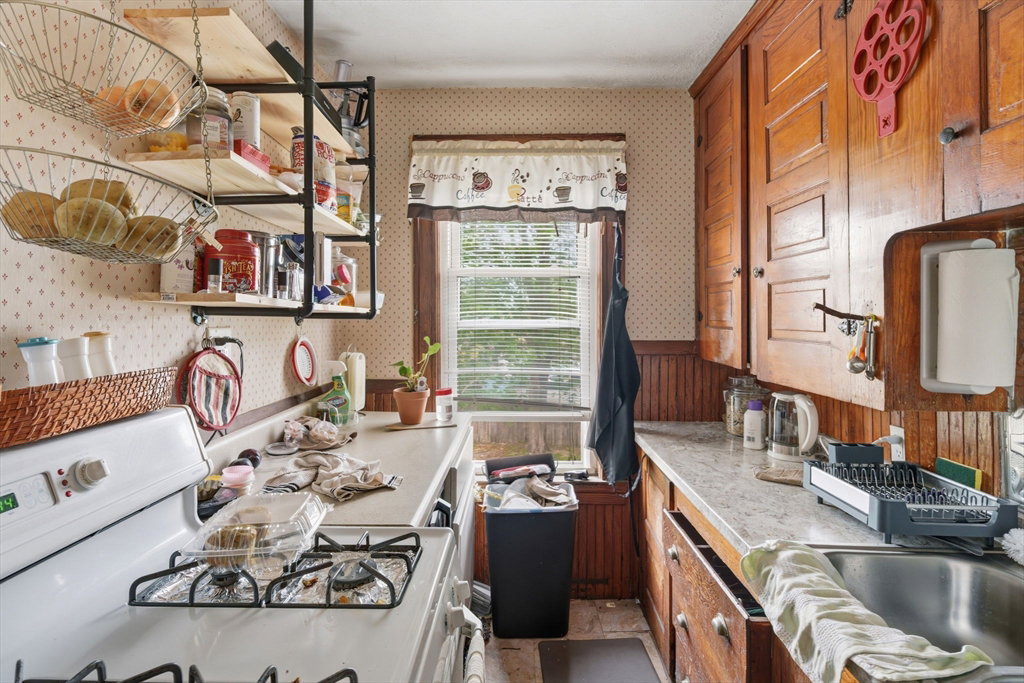
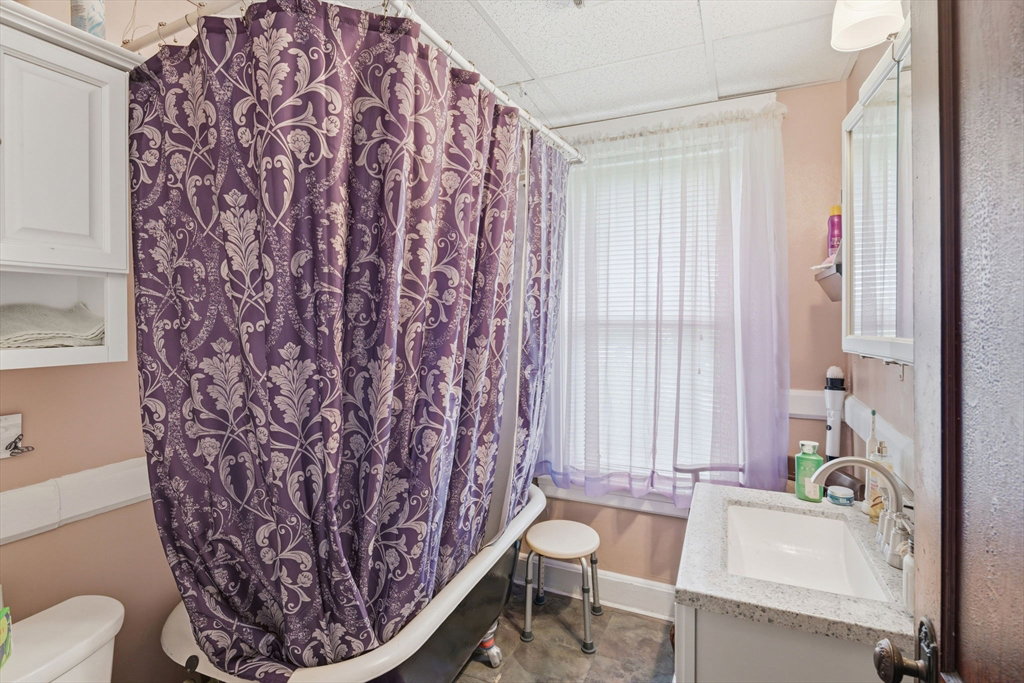
Exceptional investment opportunity for investors seeking long-term value and future rental growth. Well-maintained 3-family featuring three spacious 3-bed units, each approximately 1,200 sq ft, with separate utilities, in-unit laundry hookups, basement storage, parking for 8+ vehicles, and a beautiful yard. Extensive infrastructure upgrades since 2020 include complete replacement of all knob-and-tube wiring, new electrical panels in each unit, all new PEX plumbing throughout, new PVC stack, new roof, 3 new hydroelectric water heaters, insulation improvements, hardwired smoke/CO detectors, updated common areas, and significant exterior/porch code and safety improvements. The first-floor unit also features a new 96% high-efficiency gas FHA furnace and central air. Long-term tenants with below-market rents offer substantial future income upside, while the extensive system improvements provide a strong foundation for continued ownership and value growth.
/u.realgeeks.media/manhhomes/header3.png)
Additional Information
- Interior Features
- Ceiling Fan(s), Pantry, Bathroom with Shower Stall, Living Room, Dining Room, Kitchen
- Exterior Features
- Balcony/Deck
- Taxes
- $7,476
- Zoning
- ThreeFamC
- Flooring
- Wood, Hardwood, Tile
- Appliances
- Oven, Range
- Heating
- Forced Air, Natural Gas, Space Heater
- Air Conditioning
- Central Air
- Stories
- 3
- Levels
- 3
- Foundation
- Stone
- Parking Features
- Off Street
- Elementary School
- John F. Kennedy
- Middle School
- Frederick W. Hartnett
- High School
- Blaackstone Millville
Mortgage Calculator
The property listing data and information, or the Images, set forth herein were provided to MLS Property Information Network, Inc. from third party sources, including sellers, lessors, landlords and public records, and were compiled by MLS Property Information Network, Inc. The property listing data and information, and the Images, are for the personal, non commercial use of consumers having a good faith interest in purchasing, leasing or renting listed properties of the type displayed to them and may not be used for any purpose other than to identify prospective properties which such consumers may have a good faith interest in purchasing, leasing or renting. MLS Property Information Network, Inc. and its subscribers disclaim any and all representations and warranties as to the accuracy of the property listing data and information, or as to the accuracy of any of the Images, set forth herein.