Lot 2 Saundersdale Road, Charlton, MA 01507
- $779,900
- 4
- BD
- 3
- BA
- 2,580
- SqFt






Listing courtesy of Listing Agent: Mike Howard from Listing Office: Andrew J. Abu Inc., REALTORS®.
- List Price
- $779,900
- Status
- ACTIVE
- Days on Market
- 89
- MLS#
- 73515063
- Subtype
- Residential
- Style
- Colonial
- Year Built
- 2026
- Bedrooms
- 4
- Bathrooms
- 3
- Full Baths
- 2
- Half Baths
- 1
- Living Area
- 2,580
- Lot Size
- 125,970
- Acres
- 2.89
Property Description
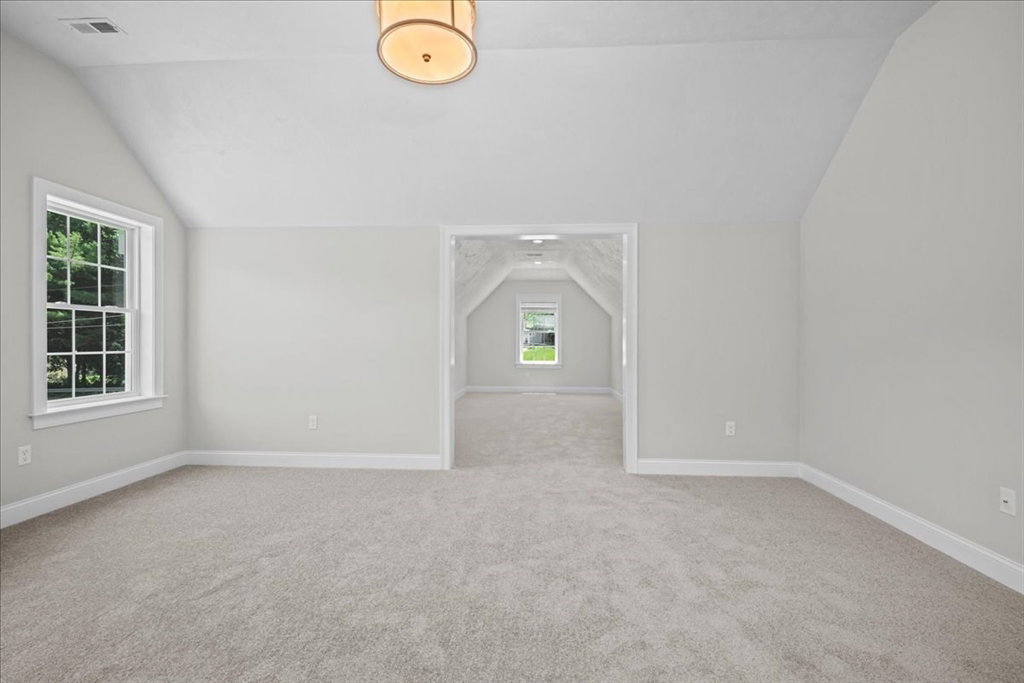
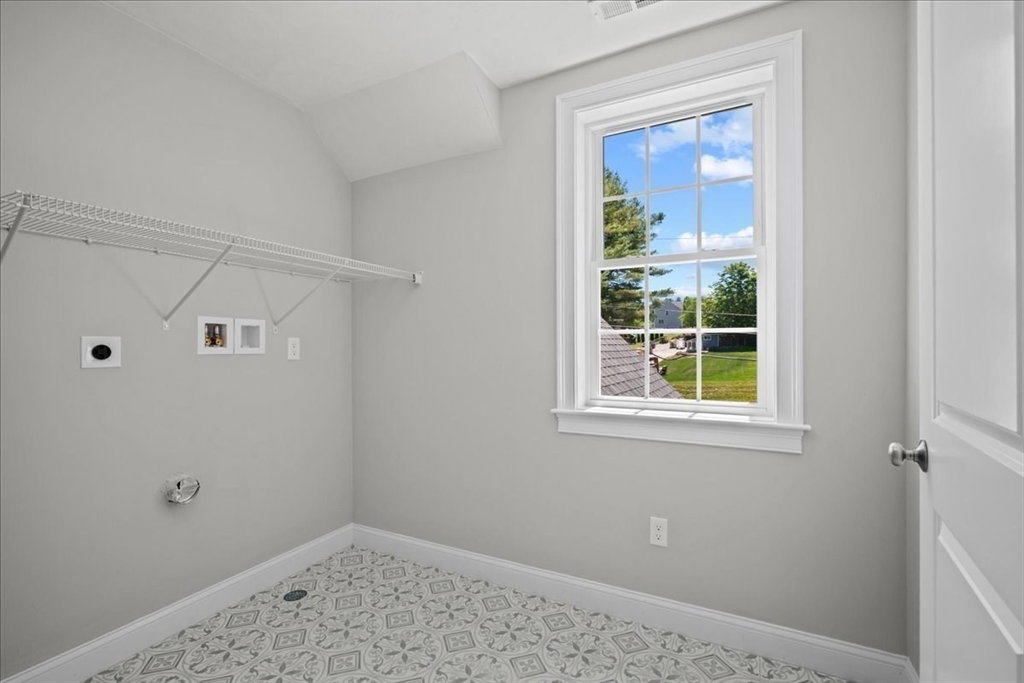
To Be Built ~ Model Home Available to Preview*Special Incentive from the Builder who is offering 5% financing or Rent to Buy option, is now available for a limited time (call agent for more details)*New Construction on a beautiful lot on lovely country road*Built by one of the area's top builders, this home offers exceptional quality and attention to detail*The kitchen & bathrooms feature custom cabinetry and luxurious granite or quartz countertops*The home boasts beautiful hardwood flrs, crown molding, wainscoting, oversized baseboards, & Cent Air*Designed for modern living, the open floorplan includes a kitchen w/contrasting center island, a dining area w/ a slider to a composite deck, and a spacious family room*Mudroom entry with closet and storage adds convenience*Upstairs, the laundry is conveniently located on the 2nd flr*Impressive primary bedroom features vaulted ceilings, a sitting area, a large walk-in closet, and a stunning bath w/an oversized tiled shower*
/u.realgeeks.media/manhhomes/header3.png)
Additional Information
- Interior Features
- Closet, Entrance Foyer, Study, High Speed Internet
- Exterior Features
- Porch, Deck - Composite, Professional Landscaping, Screens
- Property Description
- Colonial
- Zoning
- res
- Flooring
- Tile, Carpet, Hardwood, Flooring - Hardwood
- Appliances
- Electric Water Heater, Water Heater, Microwave, ENERGY STAR Qualified Refrigerator, ENERGY STAR Qualified Dishwasher, Range Hood, Range, Plumbed For Ice Maker
- Heating
- Forced Air, Heat Pump, Electric
- Air Conditioning
- Central Air, Dual
- Exterior Features
- Frame
- Foundation
- Concrete Perimeter
- Parking Features
- Attached, Garage Door Opener, Paved Drive, Off Street, Paved
- Garage Spaces
- 2
- Elementary School
- Charlton Elem
- Middle School
- Charlton Middle
- High School
- Shepherd Hl/Bp
Mortgage Calculator
The property listing data and information, or the Images, set forth herein were provided to MLS Property Information Network, Inc. from third party sources, including sellers, lessors, landlords and public records, and were compiled by MLS Property Information Network, Inc. The property listing data and information, and the Images, are for the personal, non commercial use of consumers having a good faith interest in purchasing, leasing or renting listed properties of the type displayed to them and may not be used for any purpose other than to identify prospective properties which such consumers may have a good faith interest in purchasing, leasing or renting. MLS Property Information Network, Inc. and its subscribers disclaim any and all representations and warranties as to the accuracy of the property listing data and information, or as to the accuracy of any of the Images, set forth herein.