8 Lakeway Lane, Harwich, MA 02645
- $899,900
- 2
- BD
- 2
- BA
- 2,118
- SqFt












Listing courtesy of Listing Agent: Yasmen Guidoboni from Listing Office: Compass.
- List Price
- $899,900
- Status
- EXTENDED
- Days on Market
- 91
- Price Change
- ▼ $20,100 1783578084
- MLS#
- 73515051
- Subtype
- Residential
- Style
- Colonial
- Year Built
- 2014
- Bedrooms
- 2
- Bathrooms
- 2
- Full Baths
- 2
- Living Area
- 2,118
- Lot Size
- 10,454
- Acres
- 0.24
Property Description
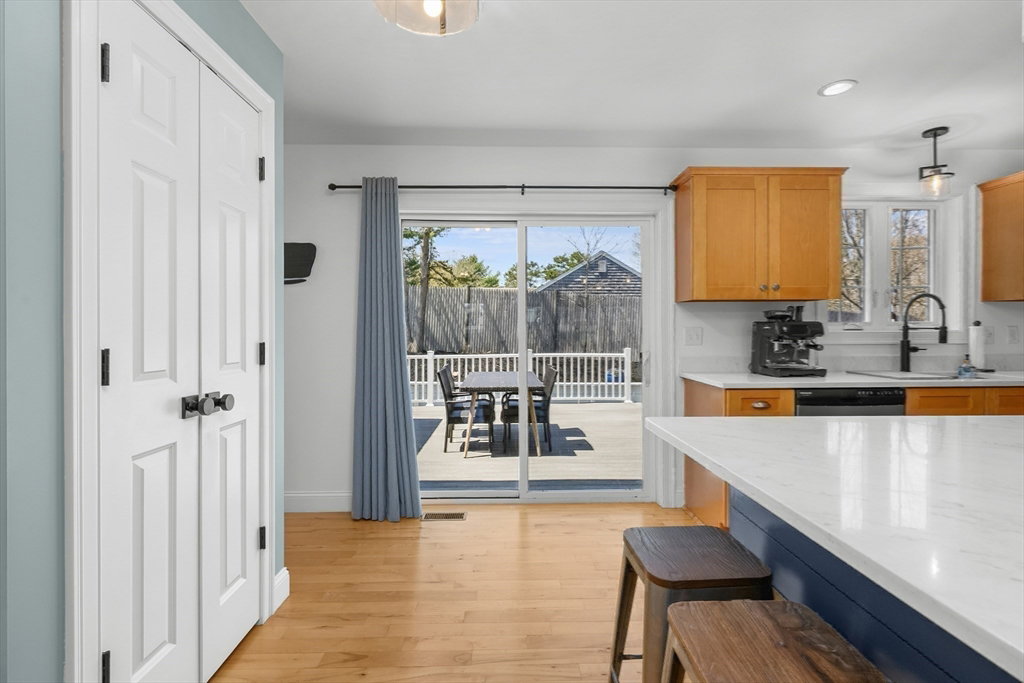
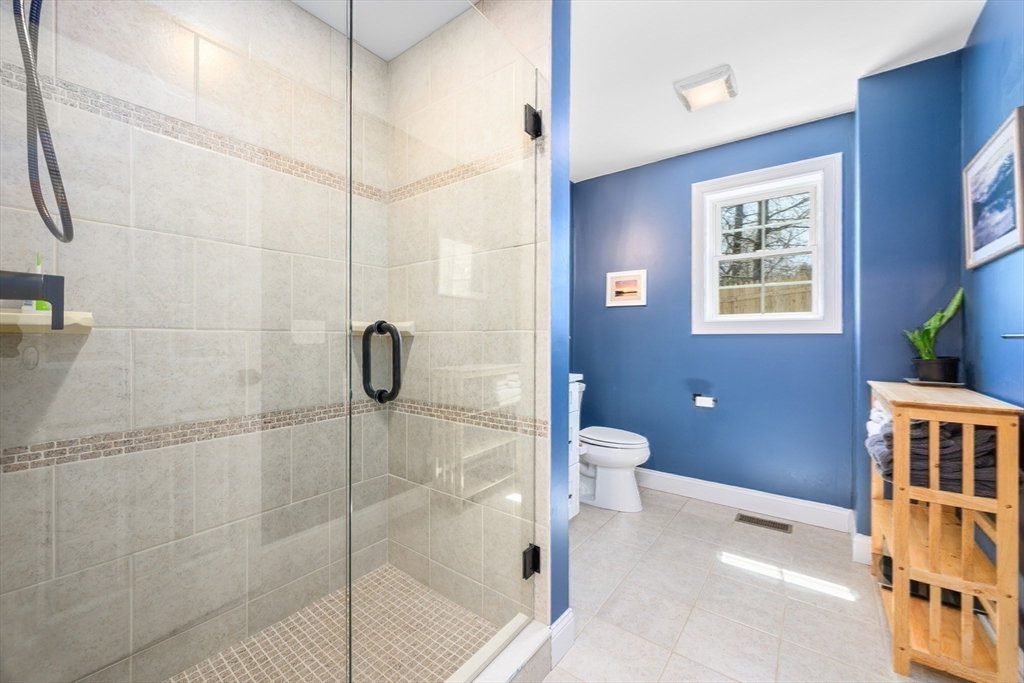
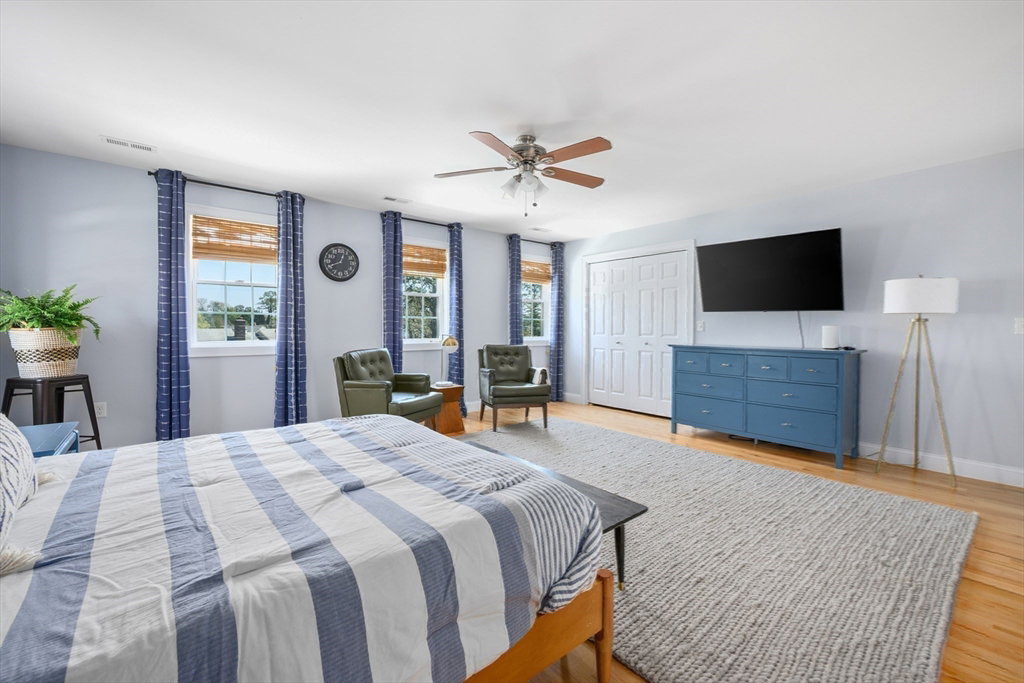
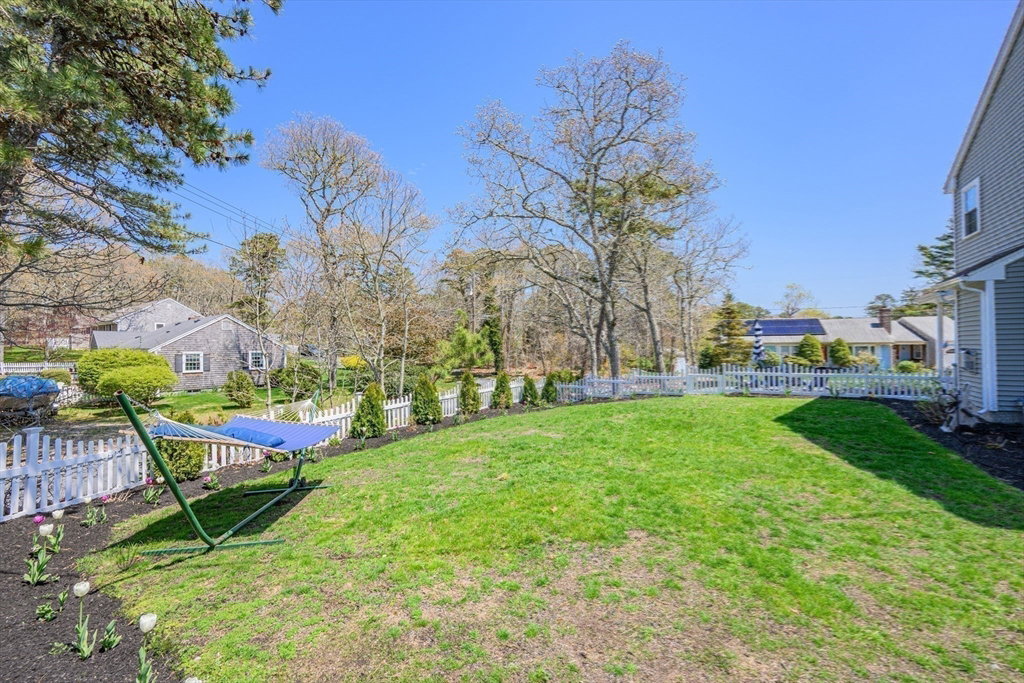
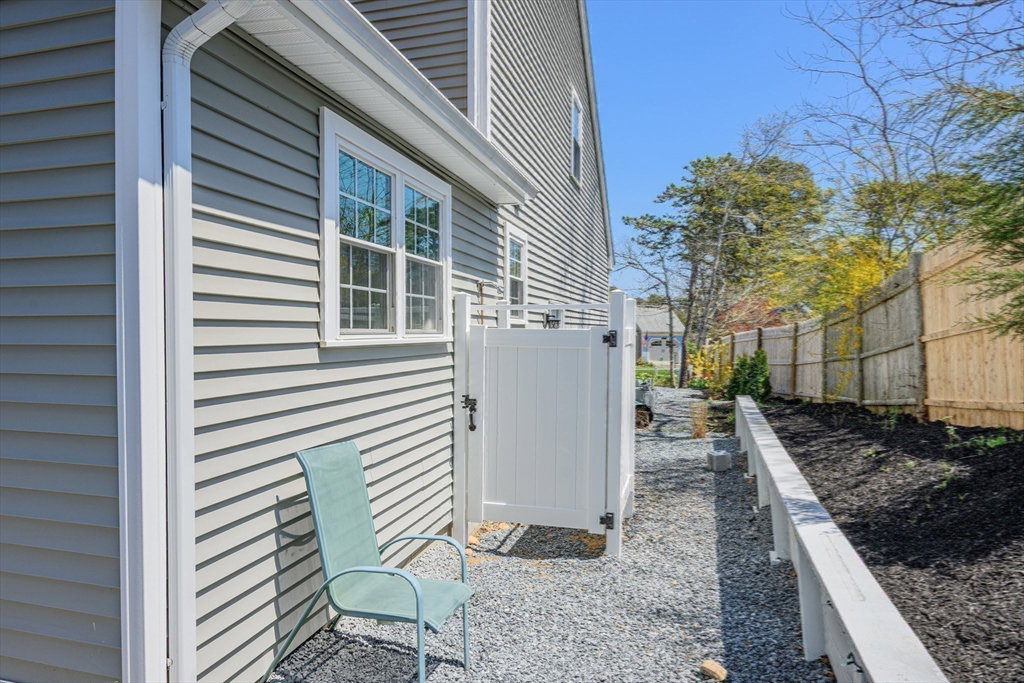
Located in a friendly, peaceful, well-established neighborhood, this 2,118 sqft home packs a big punch! Vibrant curb charm leads up to the welcoming covered porch. Front door opens into a substantial living room, complete with a gas fireplace and custom built-ins, all recently opened up to the newly updated kitchen. Sunroom with direct access to deck, full bath, laundry, and attached garage complete this light-filled first floor. Upstairs you will find two ample bedrooms, an additional flex space currently functioning as extra sleeping/office, another large full bath and plentiful closet space. Inviting yard provides all you could want within a very manageable lot, professional landscape, sizable deck, privacy fence, brand new outdoor shower, and even a tree swing. Abutting Hawks Nest State Park, easy public access to Buck's Pond, within minutes of golf, tennis, bike path, community center, Bank St Beach and more make this location an ideal choice. Convenient to Rt 6/6A & RT 28.
/u.realgeeks.media/manhhomes/header3.png)
Additional Information
- Exterior Features
- Porch, Deck - Composite, Professional Landscaping, Decorative Lighting, Fenced Yard, Outdoor Shower
- Taxes
- $4,453
- Property Description
- Colonial
- Zoning
- R
- Flooring
- Tile, Hardwood, Wood Laminate
- Appliances
- Gas Water Heater, Range, Dishwasher, Microwave, Refrigerator, Freezer, Washer, Dryer, Plumbed For Ice Maker
- Heating
- Forced Air
- Air Conditioning
- Central Air
- Exterior Features
- Frame
- Foundation
- Concrete Perimeter
- Parking Features
- Attached, Garage Door Opener, Storage, Garage Faces Side, Paved Drive, Driveway, Paved
- Garage Spaces
- 1
Mortgage Calculator
The property listing data and information, or the Images, set forth herein were provided to MLS Property Information Network, Inc. from third party sources, including sellers, lessors, landlords and public records, and were compiled by MLS Property Information Network, Inc. The property listing data and information, and the Images, are for the personal, non commercial use of consumers having a good faith interest in purchasing, leasing or renting listed properties of the type displayed to them and may not be used for any purpose other than to identify prospective properties which such consumers may have a good faith interest in purchasing, leasing or renting. MLS Property Information Network, Inc. and its subscribers disclaim any and all representations and warranties as to the accuracy of the property listing data and information, or as to the accuracy of any of the Images, set forth herein.