1471 Beacon Street Unit 1, Brookline, MA 02445
- $1,650,000
- 3
- BD
- 4
- BA
- 2,928
- SqFt





Listing courtesy of Listing Agent: Eric Tam from Listing Office: Compass.
- List Price
- $1,650,000
- Status
- ACTIVE
- Days on Market
- 90
- MLS#
- 73514517
- Subtype
- Residential
- Year Built
- 1910
- Bedrooms
- 3
- Bathrooms
- 4
- Full Baths
- 4
- Living Area
- 2,928
- Building Name
- Empire Building
- MLS Area Major
- Coolidge Corner
Property Description
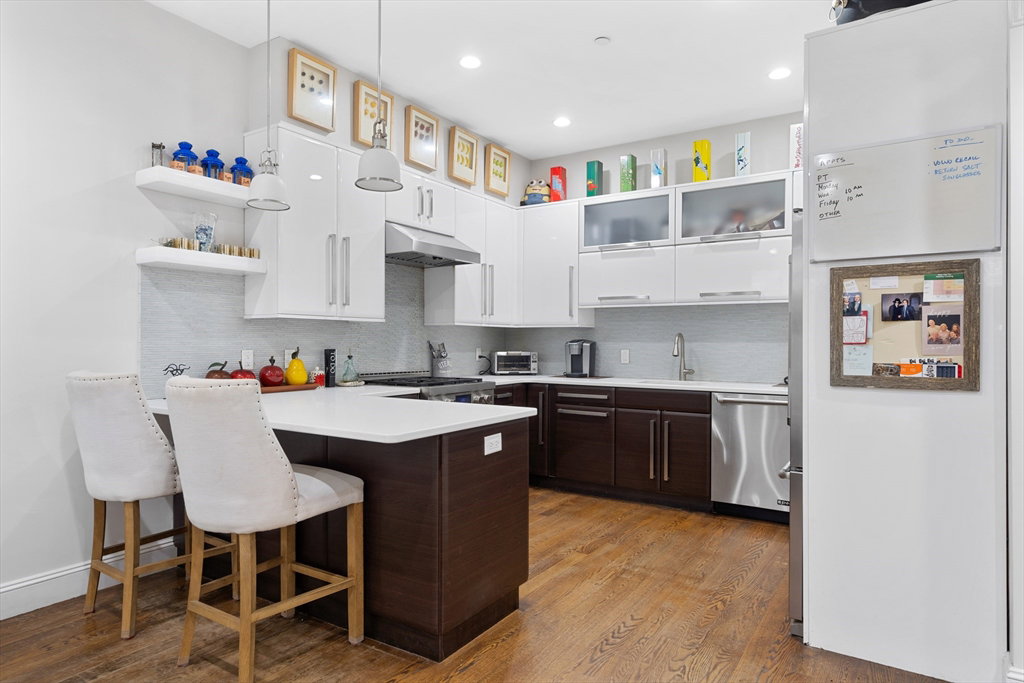
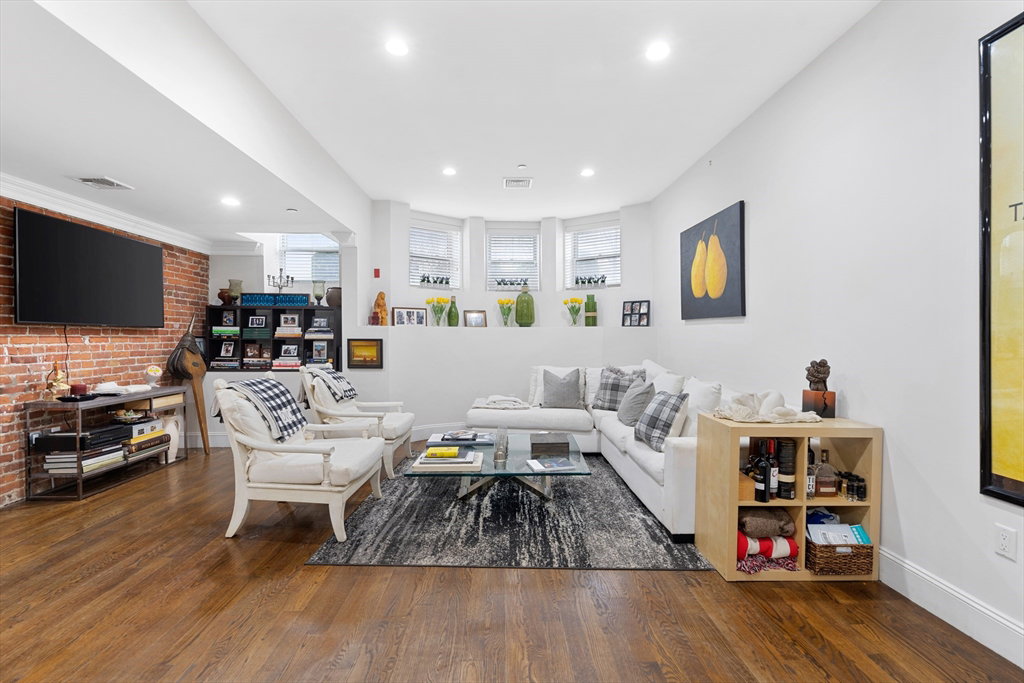
Situated between Coolidge Corner and Washington Square, this exquisite 2,928 sq. ft. residence in a boutique, elevator building seamlessly blends luxury and convenience in the heart of Brookline. Spanning two thoughtfully designed levels, the 3-4 bedroom, 4-bathroom home features rich hardwood floors, recessed lighting, crown molding, and exposed brick throughout an open floor plan. The European-style kitchen, complete with stainless steel appliances, premium countertops, and custom cabinetry, overlooks spacious living and dining areas, perfect for both everyday life and entertaining. Two primary suites with custom closets and spa-like bathrooms, a sunlit family room, a private patio overlooking serene Griggs Park, in-unit laundry, two-zone heating and cooling, and a covered deck add to the home’s appeal. All this, just steps from Brookline’s finest dining, shops, vibrant community scene, and Green Line transit—this is more than a home; it’s a lifestyle.
/u.realgeeks.media/manhhomes/header3.png)
Additional Information
- Amenities
- Elevator(s)
- Exterior Features
- Patio, Covered Patio/Deck, Balcony
- Taxes
- $17,099
- HOA Fee
- $954
- Building Name
- Empire Building
- Zoning
- RES
- Flooring
- Tile, Hardwood
- Appliances
- Range, Dishwasher, Disposal, Microwave, Refrigerator, Washer, Dryer
- Heating
- Central, Natural Gas
- Air Conditioning
- Central Air
- Exterior Features
- Frame, Brick
- Stories
- 2
- Parking Features
- Off Street, Rented
- Elementary School
- Driscoll Ridley
- High School
- Brookline High
Mortgage Calculator
The property listing data and information, or the Images, set forth herein were provided to MLS Property Information Network, Inc. from third party sources, including sellers, lessors, landlords and public records, and were compiled by MLS Property Information Network, Inc. The property listing data and information, and the Images, are for the personal, non commercial use of consumers having a good faith interest in purchasing, leasing or renting listed properties of the type displayed to them and may not be used for any purpose other than to identify prospective properties which such consumers may have a good faith interest in purchasing, leasing or renting. MLS Property Information Network, Inc. and its subscribers disclaim any and all representations and warranties as to the accuracy of the property listing data and information, or as to the accuracy of any of the Images, set forth herein.