6 Luigi Ave, Bourne, MA 02562
- $925,000
- 3
- BD
- 3
- BA
- 2,954
- SqFt







Listing courtesy of Listing Agent: Ricardo Rodriguez & Associates Group from Listing Office: Coldwell Banker Realty - Boston.
- List Price
- $925,000
- Status
- ACTIVE
- Days on Market
- 90
- Price Change
- ▼ $74,000 1785350862
- MLS#
- 73514478
- Subtype
- Residential
- Style
- Victorian
- Year Built
- 1989
- Bedrooms
- 3
- Bathrooms
- 3
- Full Baths
- 2
- Half Baths
- 1
- Living Area
- 2,954
- Lot Size
- 19,341
- Acres
- 0.44
- Subdivision
- Sorenti Heights
Property Description
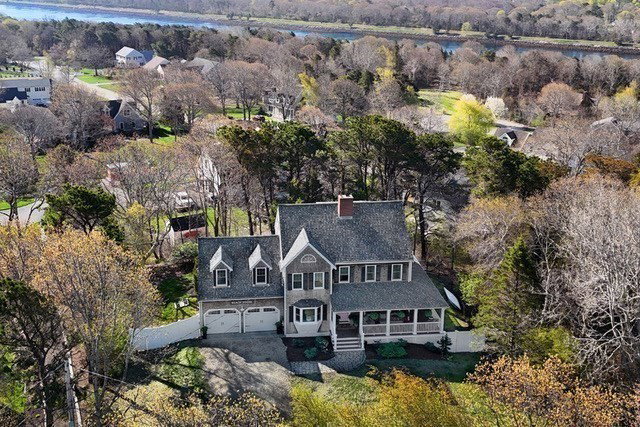
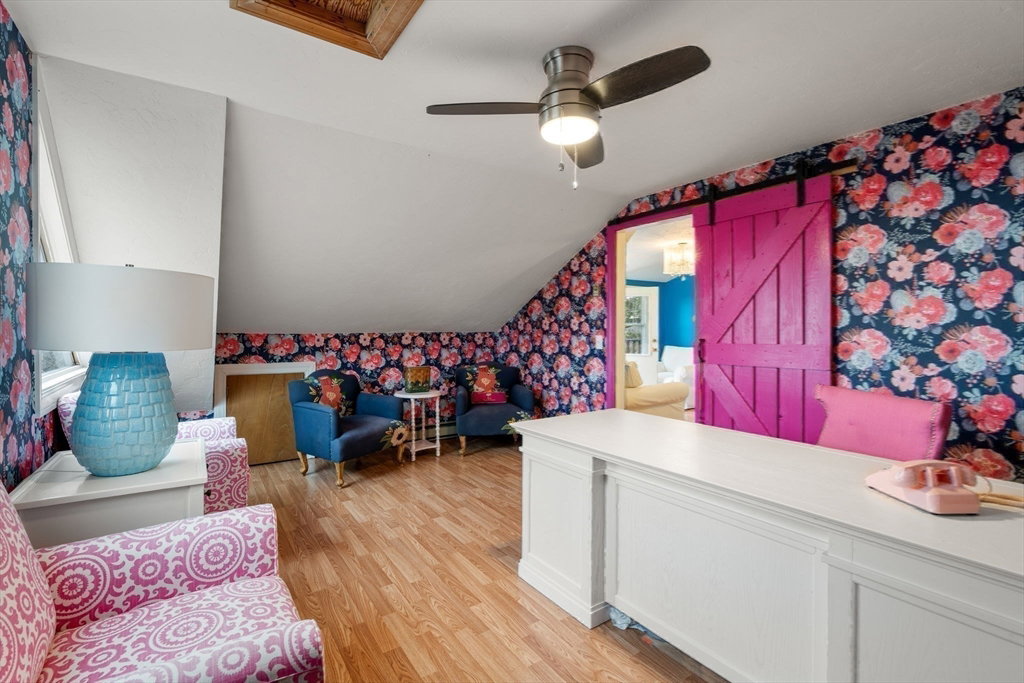
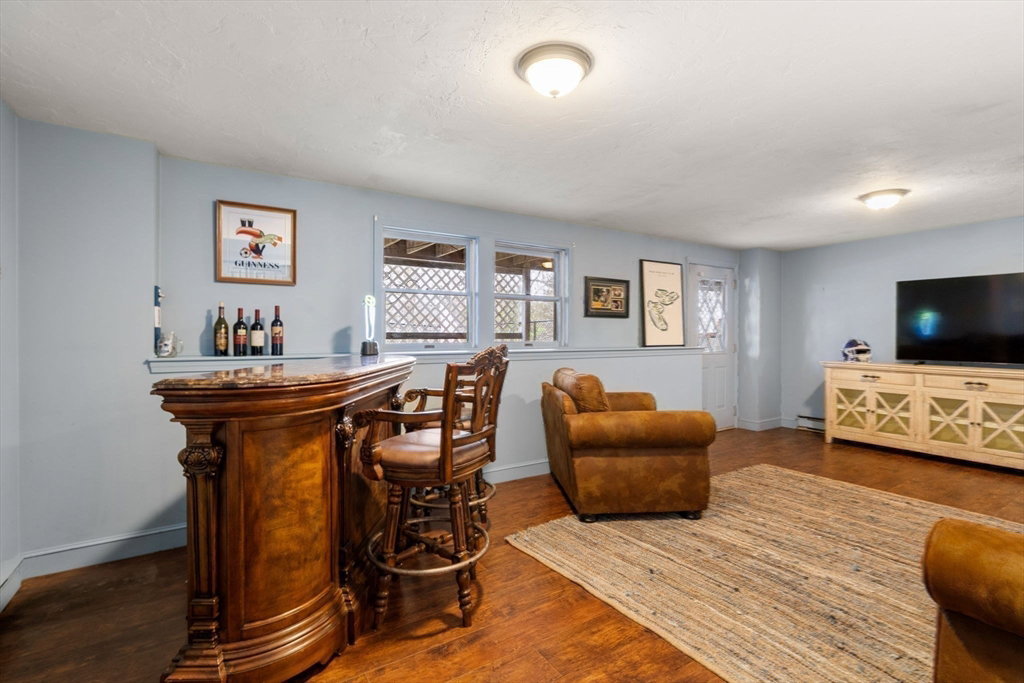
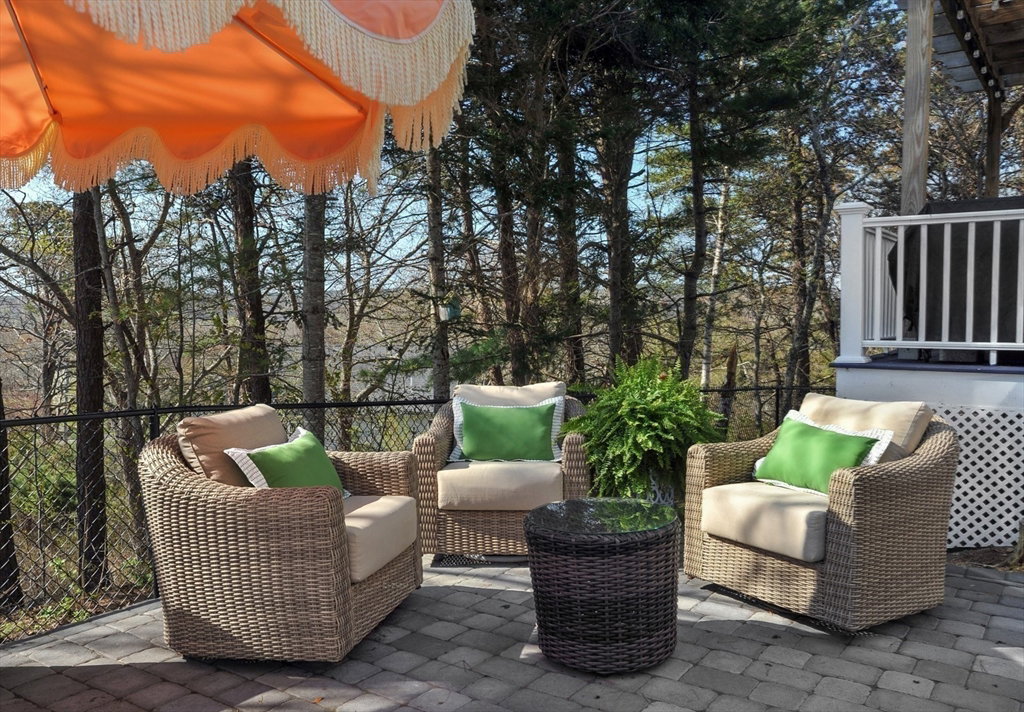
Price Adjustment! Nestled in the Sagamore Beach enclave of Bourne, this Victorian-style home offers timeless charm in the sought-after Sorenti Heights neighborhood. Set on a private 0.44-acre lot, it provides a peaceful coastal retreat while remaining close to everyday conveniences. Natural light fills nine rooms, including three bedrooms, two full baths, and a half bath. Multiple living spaces, refined finishes, and a cozy fireplace create classic New England warmth, while the primary suite offers a private en-suite escape. A finished walk-out lower level adds flexible space for a media room, gym, or guests. Expansive third floor features three versatile rooms and a private deck with views of the beach and Cape Cod Canal, plus bonus space above the garage. Outdoors, a wraparound porch with pergola and spacious patio invite entertaining. The property has a passing Title V. Just minutes from beaches, the canal, and Routes 3 and 6. Let coastal breezes and timeless style say you're home!
/u.realgeeks.media/manhhomes/header3.png)
Additional Information
- Interior Features
- Recessed Lighting, Storage, Lighting - Overhead, Lighting - Pendant, Mud Room, Game Room, Bonus Room, Home Office
- Exterior Features
- Balcony - Exterior, Porch, Deck, Patio, Covered Patio/Deck, Balcony, Rain Gutters, Hot Tub/Spa, Professional Landscaping, Screens, Fenced Yard
- Taxes
- $6,327
- Property Description
- Victorian
- Zoning
- R40
- Flooring
- Flooring - Wood, Flooring - Hardwood, Laminate
- Appliances
- Water Heater, Range, Dishwasher, Microwave, Refrigerator, Washer, Dryer
- Heating
- Baseboard, Oil, Electric
- Air Conditioning
- None
- Exterior Features
- Frame
- Foundation
- Concrete Perimeter
- Garage Spaces
- 2
- Elementary School
- Bourne
- Middle School
- Bourne
- High School
- Bourne
Mortgage Calculator
The property listing data and information, or the Images, set forth herein were provided to MLS Property Information Network, Inc. from third party sources, including sellers, lessors, landlords and public records, and were compiled by MLS Property Information Network, Inc. The property listing data and information, and the Images, are for the personal, non commercial use of consumers having a good faith interest in purchasing, leasing or renting listed properties of the type displayed to them and may not be used for any purpose other than to identify prospective properties which such consumers may have a good faith interest in purchasing, leasing or renting. MLS Property Information Network, Inc. and its subscribers disclaim any and all representations and warranties as to the accuracy of the property listing data and information, or as to the accuracy of any of the Images, set forth herein.