57 Shattuck St, Pepperell, MA 01463
- $1,195,000
- 4
- BD
- 5
- BA
- 5,654
- SqFt








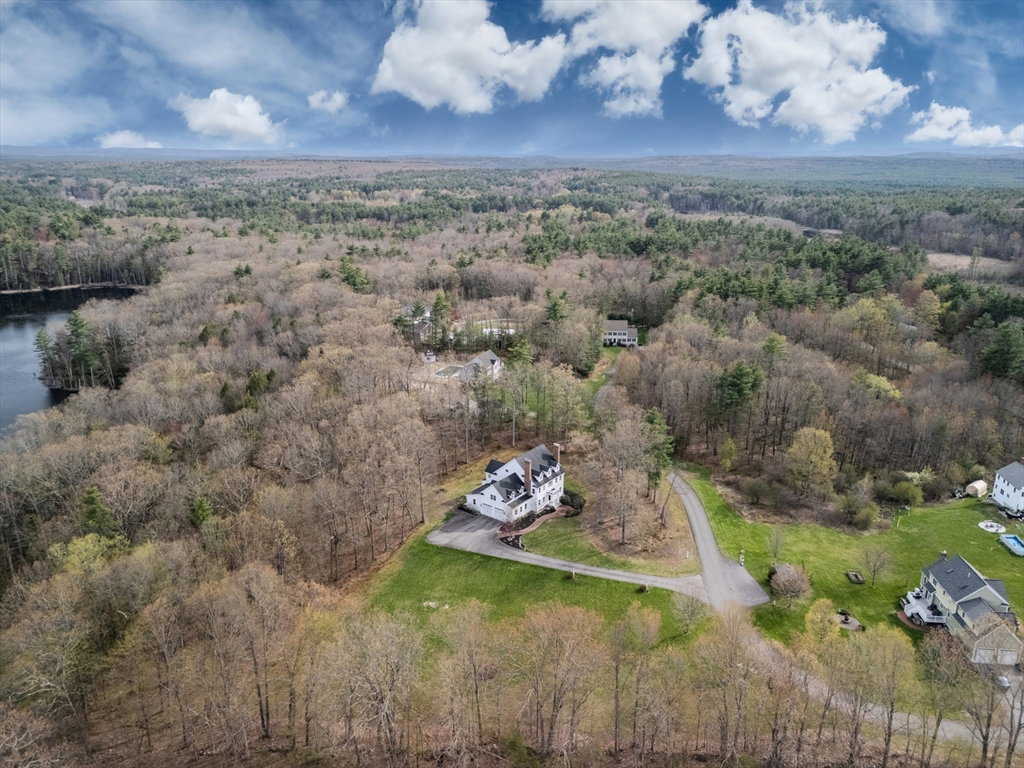

Listing courtesy of Listing Agent: Team Lillian Montalto from Listing Office: Lillian Montalto Signature Properties.
- List Price
- $1,195,000
- Status
- ACTIVE
- Days on Market
- 89
- Price Change
- ▼ $54,900 1781140900
- MLS#
- 73514435
- Subtype
- Residential
- Style
- Colonial
- Year Built
- 2007
- Bedrooms
- 4
- Bathrooms
- 5
- Full Baths
- 4
- Half Baths
- 1
- Living Area
- 5,654
- Lot Size
- 167,558
- Acres
- 3.85
Property Description
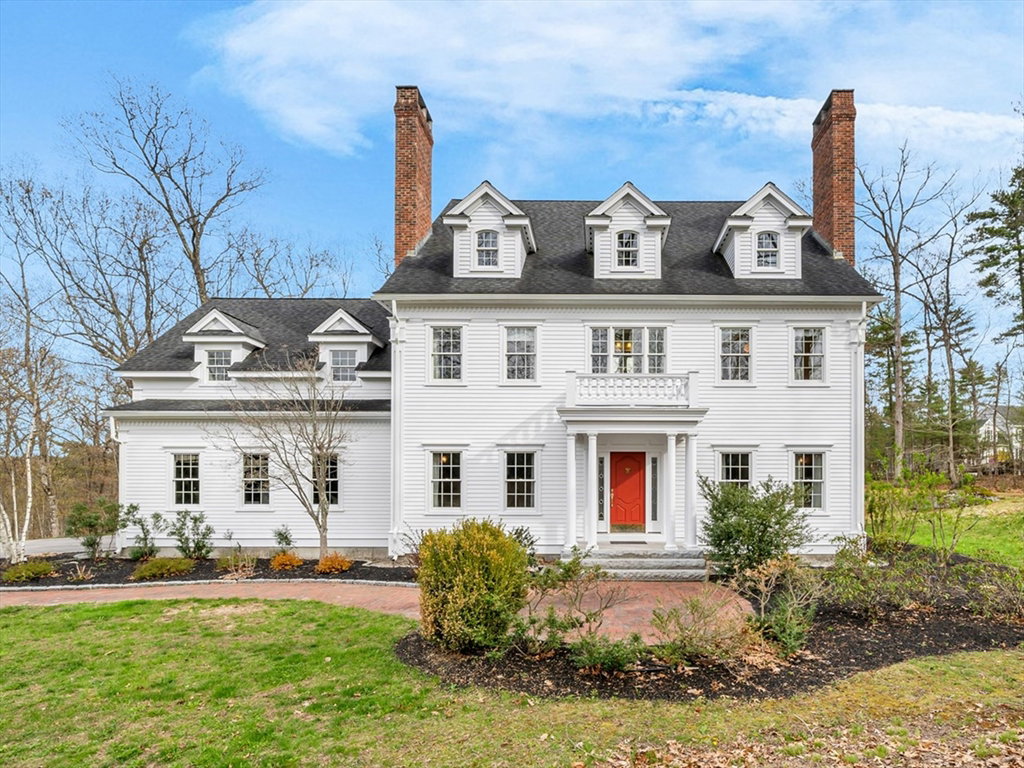
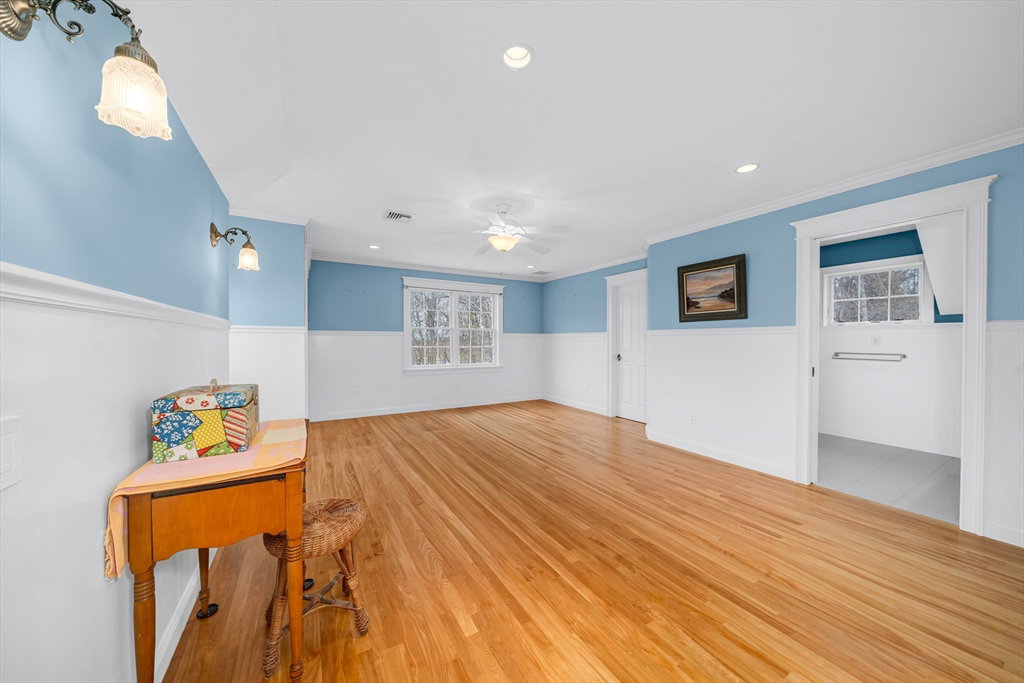
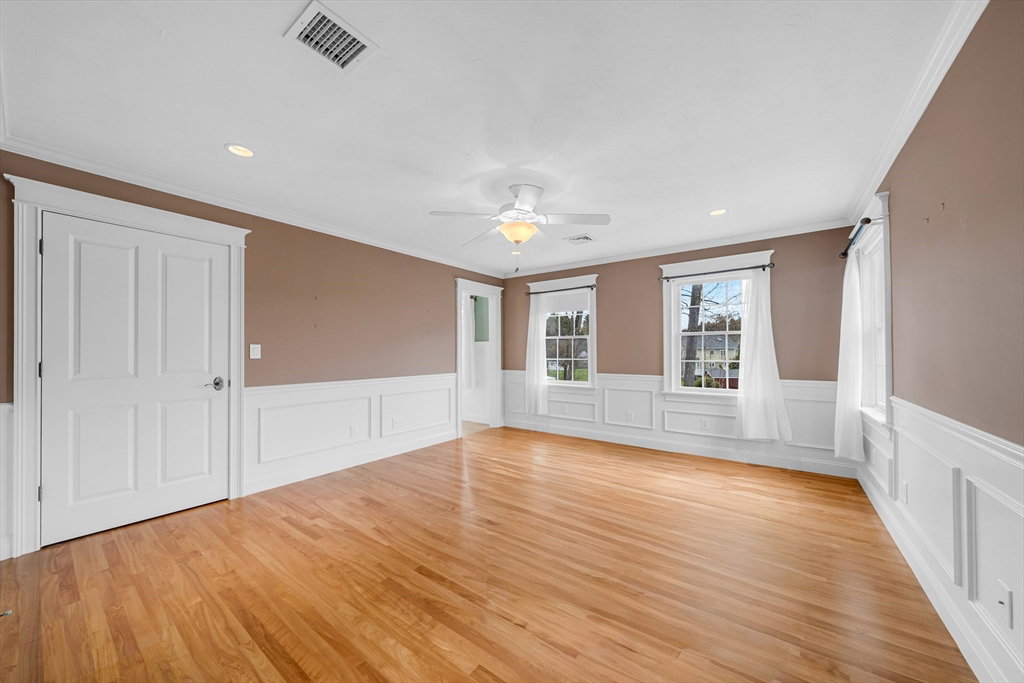
TIMELESS ELEGANCE & EXCEPTIONAL CRAFTSMANSHIP DEFINE THIS STUNNING CUSTOM COLONIAL! Privately set on 3.85 wooded acres with tranquil views of Coon Tree Pond, this luxurious 4 Bed, 4.5 Bath home offers over 5,600 SF of beautifully designed living space with tall ceilings, expansive sun-filled rooms, and every amenity for comfortable living and entertaining. The gourmet kitchen features wine storage and a fireplace, while the elegant living, dining, and family rooms showcase hardwood flooring, crown molding, and wainscoting. The oversized primary suite features a spa-like bath, while a second mini-primary suite offers ideal flexibility for guests or multi-generational living. The home also boasts multiple fireplaces, private office space, elevator access, bonus rooms, abundant storage, and quiet serenity inside and out. Enjoy the peaceful setting just moments from conservation trails, shopping, and major routes. DON’T MISS THIS RARE OPPORTUNITY TO OWN AN EXTRAORDINARY LUXURY HOME!
/u.realgeeks.media/manhhomes/header3.png)
Additional Information
- Interior Features
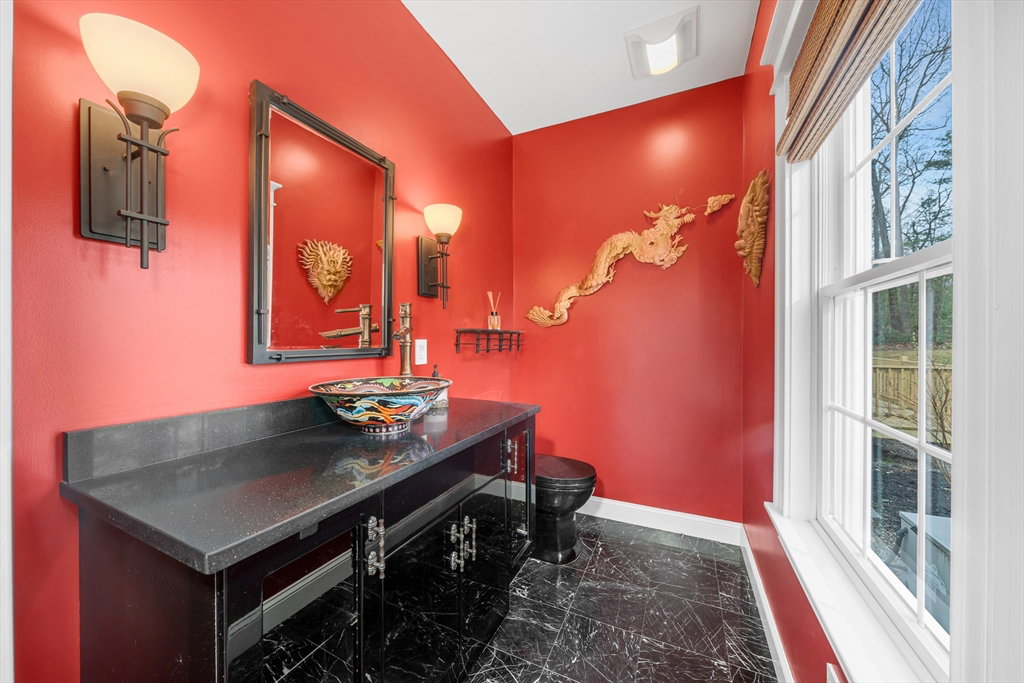
- Ceiling Fan(s), Recessed Lighting, Crown Molding, Wainscoting, Lighting - Overhead, Bathroom - Full, Bathroom - Tiled With Tub & Shower, Lighting - Sconce, Closet, Window Seat, Sun Room, Den, Office, Bathroom, Bonus Room, Elevator
- Exterior Features
- Deck
- Taxes
- $15,833
- Property Description
- Colonial
- Zoning
- RUR
- Flooring
- Tile, Hardwood, Flooring - Stone/Ceramic Tile, Flooring - Hardwood
- Appliances
- Electric Water Heater, Water Heater, Range, Oven, Dishwasher, Trash Compactor, Microwave, Refrigerator, Freezer, Washer, Dryer, Wine Refrigerator
- Heating
- Forced Air, Propane, Fireplace
- Air Conditioning
- Central Air
- Exterior Features
- Frame
- Foundation
- Concrete Perimeter
- Parking Features
- Attached, Paved Drive, Off Street
- Garage Spaces
- 2
- Elementary School
- Varnum Brook Elementary School
- Middle School
- Nissitissit Middle School
- High School
- North Middlesex Regional High
Mortgage Calculator
The property listing data and information, or the Images, set forth herein were provided to MLS Property Information Network, Inc. from third party sources, including sellers, lessors, landlords and public records, and were compiled by MLS Property Information Network, Inc. The property listing data and information, and the Images, are for the personal, non commercial use of consumers having a good faith interest in purchasing, leasing or renting listed properties of the type displayed to them and may not be used for any purpose other than to identify prospective properties which such consumers may have a good faith interest in purchasing, leasing or renting. MLS Property Information Network, Inc. and its subscribers disclaim any and all representations and warranties as to the accuracy of the property listing data and information, or as to the accuracy of any of the Images, set forth herein.