32 Fifth Street Unit 1, Cambridge, MA 02141
- $1,299,000
- 3
- BD
- 3
- BA
- 1,669
- SqFt





Listing courtesy of Listing Agent: Lisa Johnson from Listing Office: RE/MAX Real Estate Center.
- List Price
- $1,299,000
- Status
- ACTIVE
- Days on Market
- 91
- Price Change
- ▼ $11,000 1784098362
- MLS#
- 73513945
- Subtype
- Residential
- Year Built
- 1905
- Bedrooms
- 3
- Bathrooms
- 3
- Full Baths
- 3
- Living Area
- 1,669
- Building Name
- 32 Fifth Street Condominium
Property Description
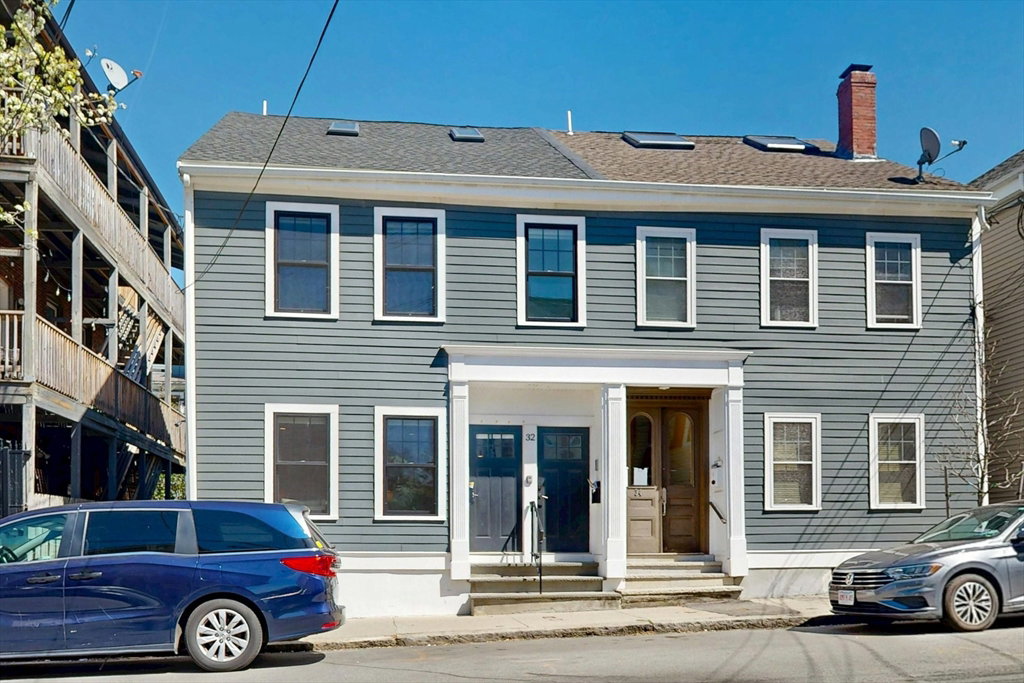
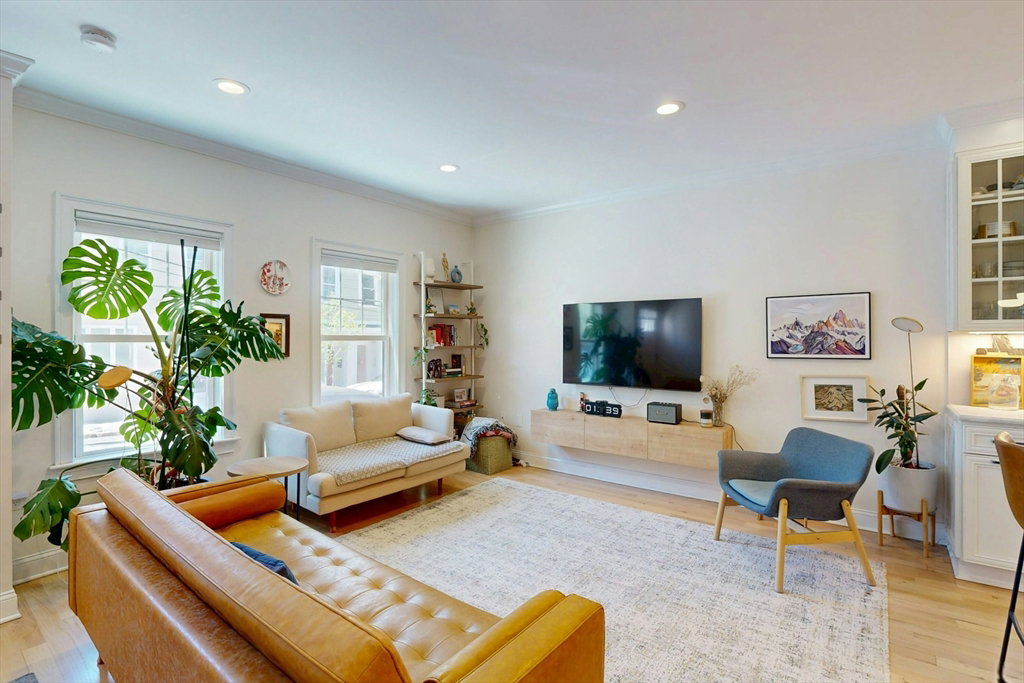
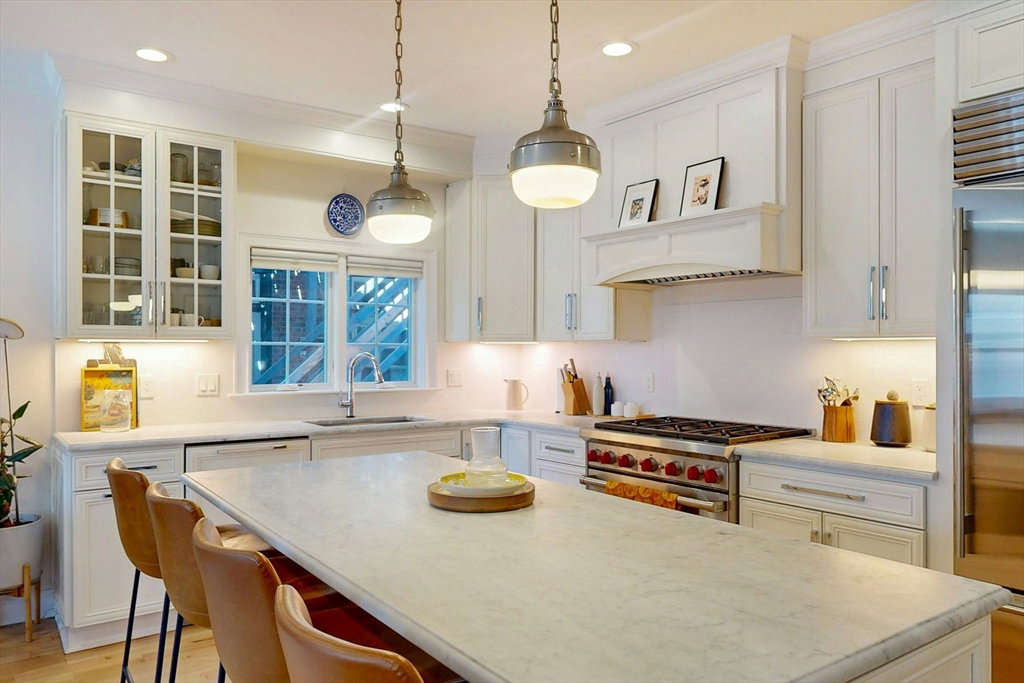
Duplex, luxury condo remodeled with fine finishes and sophistication. Enjoy hi ceilings, wide oak flooring, decorative moldings and solid wood doors. The open-plan kitchen, a focal point of the home, is appointed with stainless steel Wolf range with hood and SubZero fridge and cabinetry that extends to the ceiling. A large carrera marble island seats four and seamlessly integrates with the sun filled living room. The three bathrooms feature Porcelanosa tile and floating vanities. There are two bedrooms, both ensuite, on the first level and an oversized lower level room, also with its own bath, that can be a third bedroom/office/workout room or whatever you need. Located near tech and pharma companies and walking distance to parks, grocers, restaurants, coffee shops, gym and more. Central a/c, private garden patio and in-unit laundry. Easy commuting with or without a car via Green or Red lines and 93 is nearby.
/u.realgeeks.media/manhhomes/header3.png)
Additional Information
- Exterior Features
- Patio - Enclosed
- Taxes
- $4,033
- HOA Fee
- $250
- Building Name
- 32 Fifth Street Condominium
- Zoning
- R1
- Flooring
- Wood
- Appliances
- Range, Dishwasher, Disposal, Microwave, Refrigerator, Washer, Dryer
- Heating
- Central, Natural Gas
- Air Conditioning
- Central Air
- Exterior Features
- Frame
- Stories
- 2
Mortgage Calculator
The property listing data and information, or the Images, set forth herein were provided to MLS Property Information Network, Inc. from third party sources, including sellers, lessors, landlords and public records, and were compiled by MLS Property Information Network, Inc. The property listing data and information, and the Images, are for the personal, non commercial use of consumers having a good faith interest in purchasing, leasing or renting listed properties of the type displayed to them and may not be used for any purpose other than to identify prospective properties which such consumers may have a good faith interest in purchasing, leasing or renting. MLS Property Information Network, Inc. and its subscribers disclaim any and all representations and warranties as to the accuracy of the property listing data and information, or as to the accuracy of any of the Images, set forth herein.