34 Angela Lane Unit 34, Watertown, MA 02472
- $769,000
- 2
- BD
- 4
- BA
- 1,882
- SqFt







Listing courtesy of Listing Agent: Mike Preston from Listing Office: Aura Realty Advisors.
- List Price
- $769,000
- Status
- UNDER AGREEMENT
- Days on Market
- 91
- MLS#
- 73513649
- Subtype
- Residential
- Year Built
- 1989
- Bedrooms
- 2
- Bathrooms
- 4
- Full Baths
- 2
- Half Baths
- 2
- Living Area
- 1,882
- Building Name
- Siena Village
Property Description
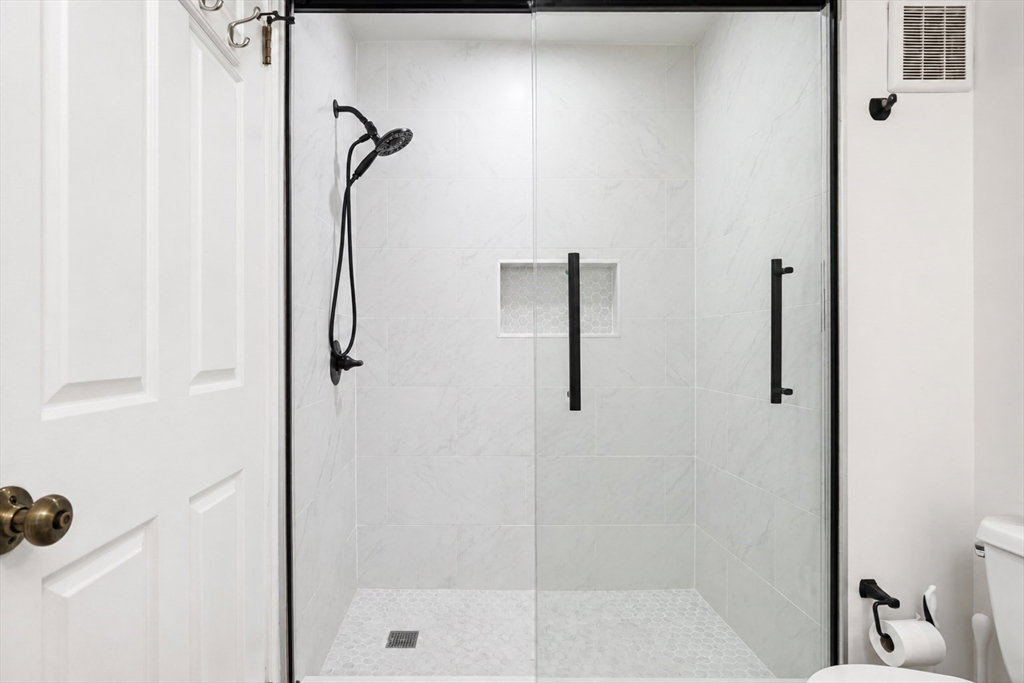
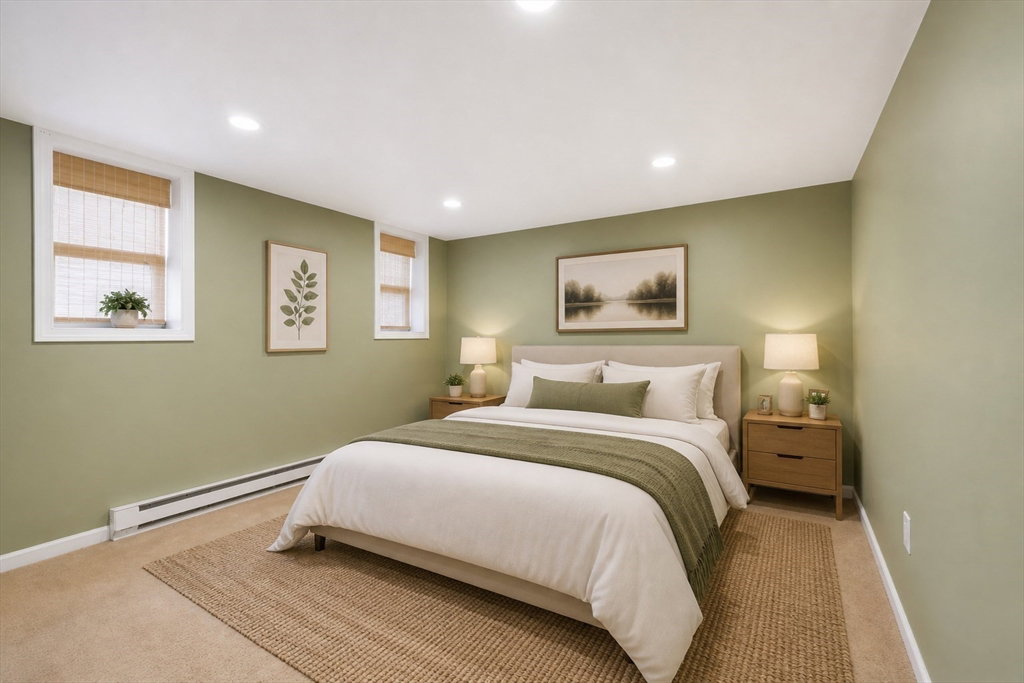
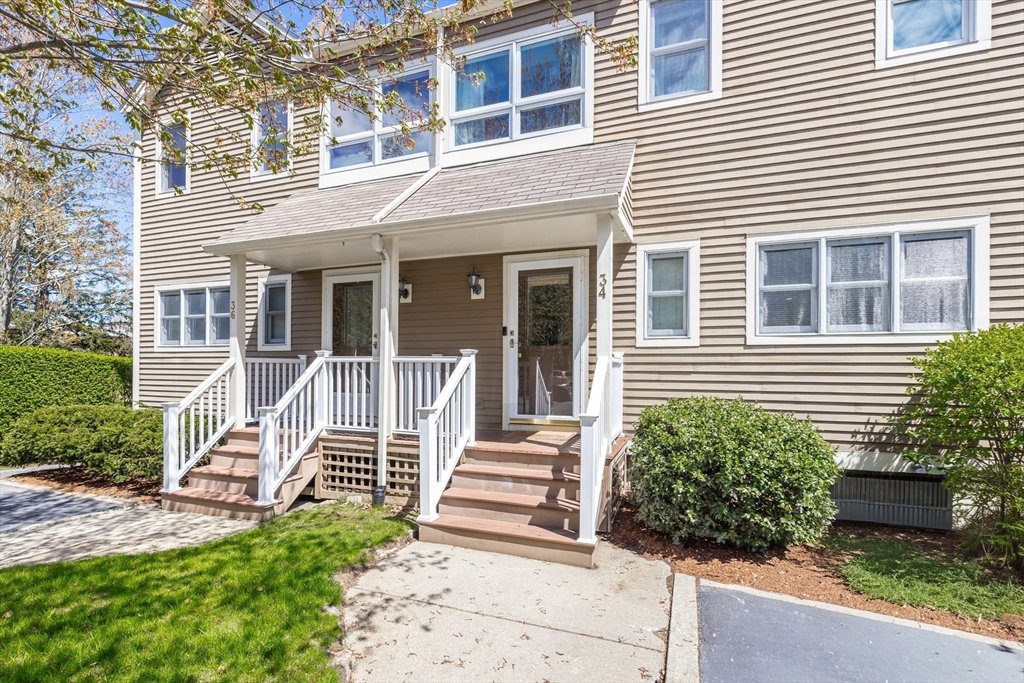
**Back On the Market Due to Buyer Financing** Tucked away on a private way in Watertown, this well-maintained townhouse offers comfortable living across three levels with a flexible and functional layout. The main level features an open living and dining area filled with natural light, an updated powder room, and direct access to a private deck surrounded by mature trees for added privacy. Upstairs offers two spacious bedrooms including a primary suite with a renovated bath, walk-in closet, and additional sitting area ideal for a reading nook or home office setup. The finished lower level provides excellent bonus space for a family room, office, guest space, or gym along with laundry and storage. Additional highlights include central air, multiple updated bathrooms, two parking spaces, and professionally maintained grounds. Conveniently located near Watertown Square, Arsenal Yards, restaurants, shopping, and major commuter routes.
/u.realgeeks.media/manhhomes/header3.png)
Additional Information
- Interior Features
- Bathroom, Office, Bonus Room
- Exterior Features
- Balcony, Professional Landscaping, Sprinkler System, Stone Wall
- Taxes
- $7,392
- HOA Fee
- $459
- Building Name
- Siena Village
- Zoning
- CR
- Flooring
- Tile, Hardwood, Flooring - Stone/Ceramic Tile
- Appliances
- Range, Dishwasher, Disposal, Microwave, Refrigerator
- Heating
- Central, Forced Air, Natural Gas
- Air Conditioning
- Central Air
- Exterior Features
- Frame
- Stories
- 3
- Parking Features
- Off Street
Mortgage Calculator
The property listing data and information, or the Images, set forth herein were provided to MLS Property Information Network, Inc. from third party sources, including sellers, lessors, landlords and public records, and were compiled by MLS Property Information Network, Inc. The property listing data and information, and the Images, are for the personal, non commercial use of consumers having a good faith interest in purchasing, leasing or renting listed properties of the type displayed to them and may not be used for any purpose other than to identify prospective properties which such consumers may have a good faith interest in purchasing, leasing or renting. MLS Property Information Network, Inc. and its subscribers disclaim any and all representations and warranties as to the accuracy of the property listing data and information, or as to the accuracy of any of the Images, set forth herein.