180 Commonwealth Ave Unit B, Boston, MA 02116
- $820,000
- 2
- BD
- 1
- BA
- 812
- SqFt



Listing courtesy of Listing Agent: Nicole Blanchard from Listing Office: Compass.
- List Price
- $820,000
- Status
- ACTIVE
- Days on Market
- 139
- Price Change
- ▼ $10,000 1787603827
- MLS#
- 73513549
- Subtype
- Residential
- Year Built
- 1925
- Bedrooms
- 2
- Bathrooms
- 1
- Full Baths
- 1
- Living Area
- 812
- Lot Size
- 812
- Acres
- 0.02
- Building Name
- The Residences At 180 Commonwealth
- MLS Area Major
- Back Bay
Property Description
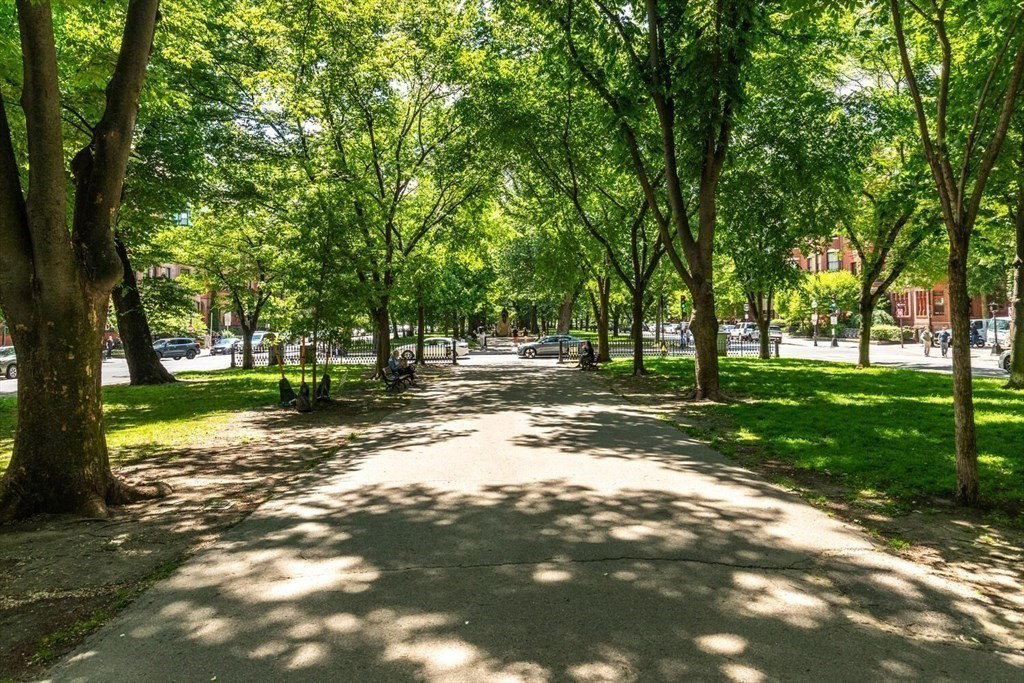
Discover the epitome of urban living nestled in the heart of Boston's prestigious Back Bay. This exquisite GARDEN LEVEL Comm Ave facing condo seamlessly blends historic charm with modern sophistication, featuring elegant details with high-end finishes. The open-concept layout is perfect for entertaining, boasting an ideal entertainer's kitchen with stainless steel appliances and spacious living area. With its prime location, just a stone's throw from Newbury Street's premier shopping and dining, this home offers unparalleled convenience and a coveted lifestyle. Professionally managed elevator building w/ on-site superintendent. Residents enjoy a common roof deck w/ sweeping Back Bay & city views. Common laundry. Moments from The Quin, Copley, Boston Common & Public Garden, Charles River Esplanade, MIT, Tufts Med & Green line. Rental parking available nearby.
/u.realgeeks.media/manhhomes/header3.png)
Additional Information
- Amenities
- Hot Water, Elevator(s)
- Exterior Features
- Deck - Roof
- Taxes
- $8,495
- HOA Fee
- $417
- Building Name
- The Residences At 180 Commonwealth
- Zoning
- CD
- Flooring
- Hardwood
- Appliances
- Disposal, Microwave, ENERGY STAR Qualified Refrigerator, ENERGY STAR Qualified Dryer, ENERGY STAR Qualified Dishwasher, ENERGY STAR Qualified Washer, Cooktop, Range, Rangetop - ENERGY STAR, Oven
- Heating
- Baseboard, Oil
- Air Conditioning
- Window Unit(s)
- Exterior Features
- Stone
- Stories
- 1
- Parking Features
- Rented, On Street
Mortgage Calculator
The property listing data and information, or the Images, set forth herein were provided to MLS Property Information Network, Inc. from third party sources, including sellers, lessors, landlords and public records, and were compiled by MLS Property Information Network, Inc. The property listing data and information, and the Images, are for the personal, non commercial use of consumers having a good faith interest in purchasing, leasing or renting listed properties of the type displayed to them and may not be used for any purpose other than to identify prospective properties which such consumers may have a good faith interest in purchasing, leasing or renting. MLS Property Information Network, Inc. and its subscribers disclaim any and all representations and warranties as to the accuracy of the property listing data and information, or as to the accuracy of any of the Images, set forth herein.