3 Gabaree Court, Newburyport, MA 01950
- $1,799,000
- 4
- BD
- 4
- BA
- 4,118
- SqFt






Listing courtesy of Listing Agent: Barb Cullen from Listing Office: Keller Williams Realty Evolution.
- List Price
- $1,799,000
- Status
- ACTIVE
- Days on Market
- 91
- Price Change
- ▼ $76,000 1780417362
- MLS#
- 73513381
- Subtype
- Residential
- Style
- Colonial
- Year Built
- 2021
- Bedrooms
- 4
- Bathrooms
- 4
- Full Baths
- 3
- Half Baths
- 1
- Living Area
- 4,118
- Lot Size
- 11,740
- Acres
- 0.27
Property Description
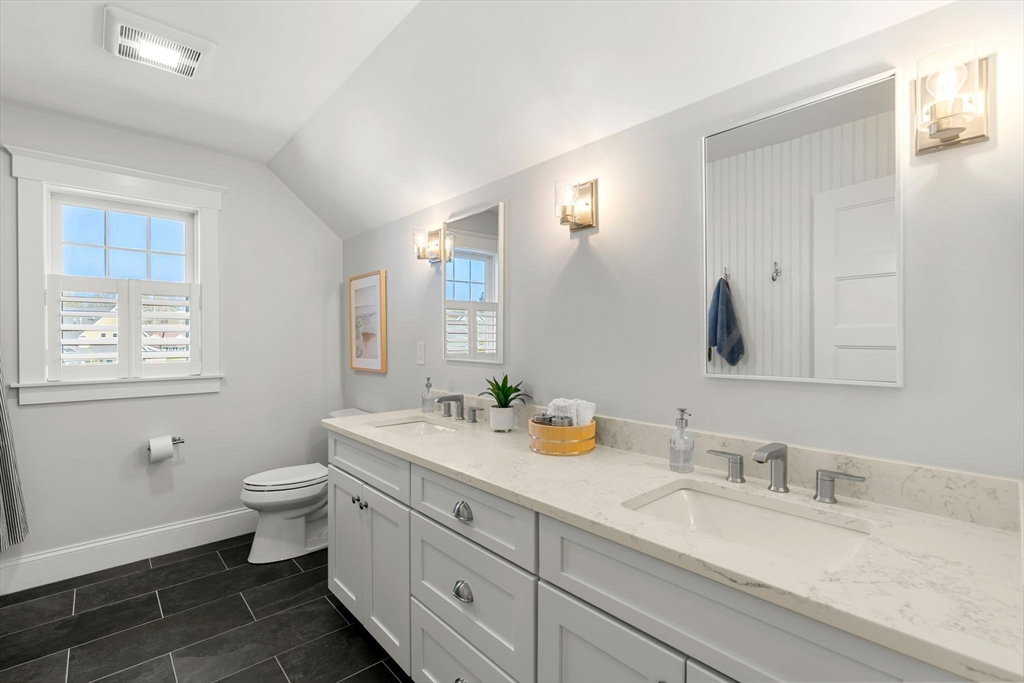
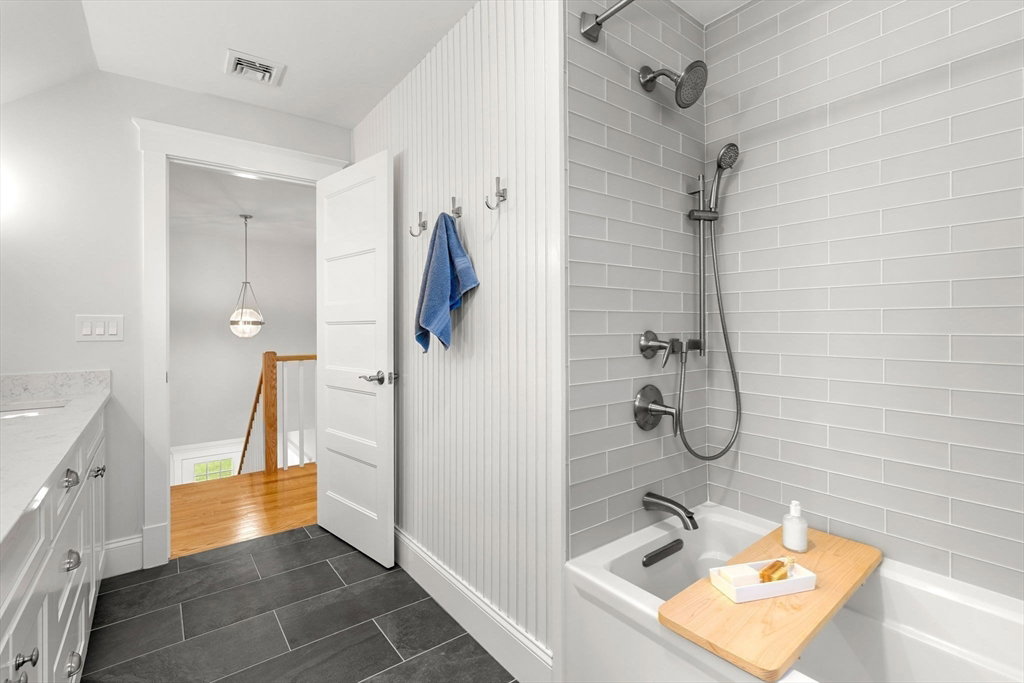
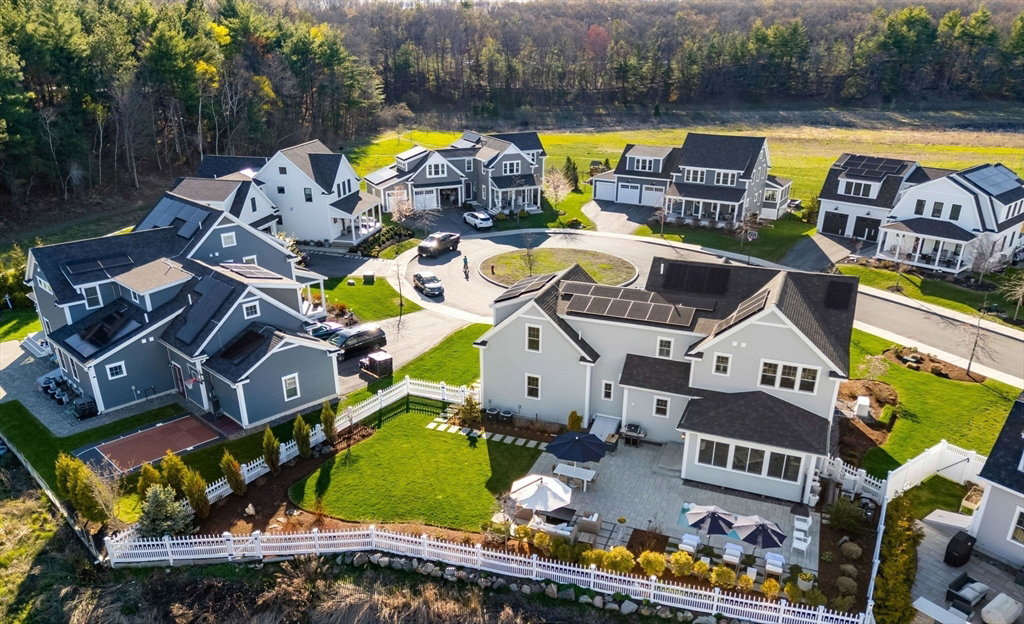
OPEN HOUSE Sat 7/18 11:30AM-1PM. Privately set on a coveted cul-de-sac, this exceptional newer construction 4BR/4BA residence is a masterclass in understated coastal luxury. Drawing inspiration from the timeless elegance of Serena & Lily, a serene palette of coastal blues creates a home that is both sophisticated & effortlessly livable. Every space has been meticulously curated, with bespoke upgrades and elevated finishes throughout. At its heart, a chef’s kitchen appointed with Thermador appliances & waterfall island anchors the home’s refined entertaining spaces. Generously proportioned bedrooms and closets, a stunning primary suite occupy the second level. Full gym & large bonus room in finished basement for additional entertaining space. Outdoors, a private sanctuary awaits with a plunge pool/hot tub & fenced yard with exquisite landscaping, while brand new owned solar panels provide modern efficiency & free Electric! A rare offering where design, comfort & lifestyle are seamless.
/u.realgeeks.media/manhhomes/header3.png)
Additional Information
- Interior Features
- Bathroom - Half, Bathroom, Exercise Room, Bonus Room, Sun Room
- Exterior Features
- Porch, Patio, Pool - Inground Heated, Rain Gutters, Hot Tub/Spa, Professional Landscaping, Sprinkler System, Screens, Fenced Yard, Outdoor Shower
- Taxes
- $14,816
- HOA Fee
- $382
- Property Description
- Colonial
- Zoning
- R3
- Flooring
- Tile, Hardwood, Flooring - Vinyl
- Appliances
- Gas Water Heater, Range, Dishwasher, Disposal, Microwave, Refrigerator, Washer, Dryer
- Heating
- Central
- Air Conditioning
- Central Air
- Exterior Features
- Frame
- Foundation
- Concrete Perimeter
- Pool
- Yes
- Parking Features
- Attached, Paved Drive, Off Street, Deeded, Paved
- Garage Spaces
- 2
- Elementary School
- Bresnahan
- Middle School
- Nock/Molin
- High School
- Nhs
Mortgage Calculator
The property listing data and information, or the Images, set forth herein were provided to MLS Property Information Network, Inc. from third party sources, including sellers, lessors, landlords and public records, and were compiled by MLS Property Information Network, Inc. The property listing data and information, and the Images, are for the personal, non commercial use of consumers having a good faith interest in purchasing, leasing or renting listed properties of the type displayed to them and may not be used for any purpose other than to identify prospective properties which such consumers may have a good faith interest in purchasing, leasing or renting. MLS Property Information Network, Inc. and its subscribers disclaim any and all representations and warranties as to the accuracy of the property listing data and information, or as to the accuracy of any of the Images, set forth herein.