12 Barnes Road Unit 2, Newton, MA 02458
- $849,000
- 2
- BD
- 2
- BA
- 1,788
- SqFt




Listing courtesy of Listing Agent: Chris Vietor Homes from Listing Office: eXp Realty LLC.
- List Price
- $849,000
- Status
- ACTIVE
- Days on Market
- 92
- Price Change
- ▼ $30,000 1783717215
- MLS#
- 73512853
- Subtype
- Residential
- Year Built
- 1900
- Bedrooms
- 2
- Bathrooms
- 2
- Full Baths
- 2
- Living Area
- 1,788
- Lot Size
- 4,474
- Acres
- 0.10
- Building Name
- 12 Barnes Road Condominium
- MLS Area Major
- Newton Corner
Property Description
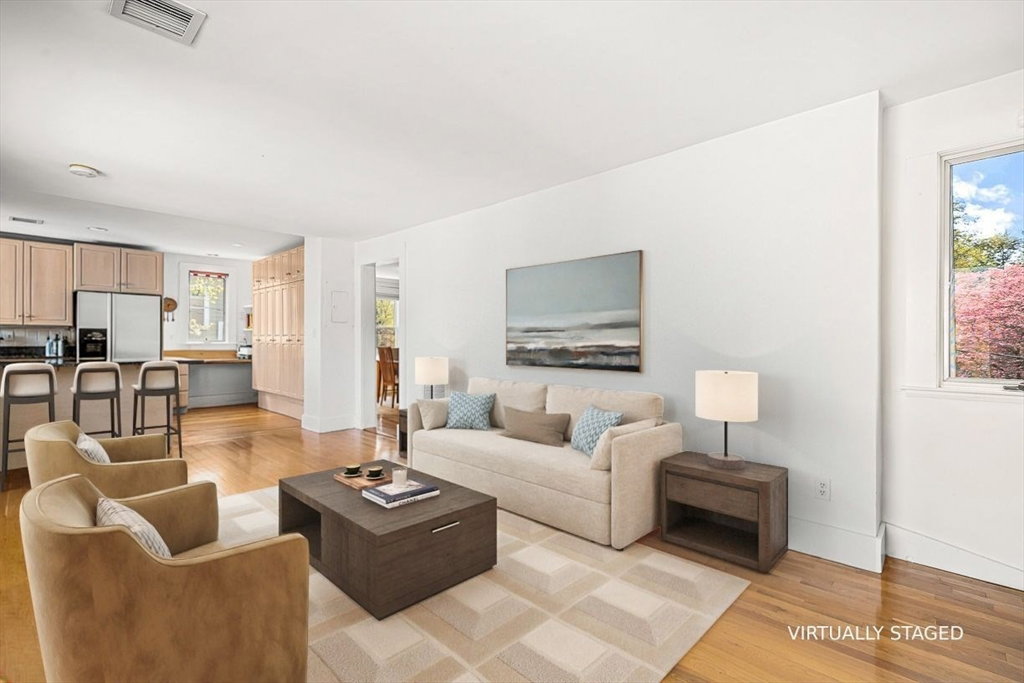
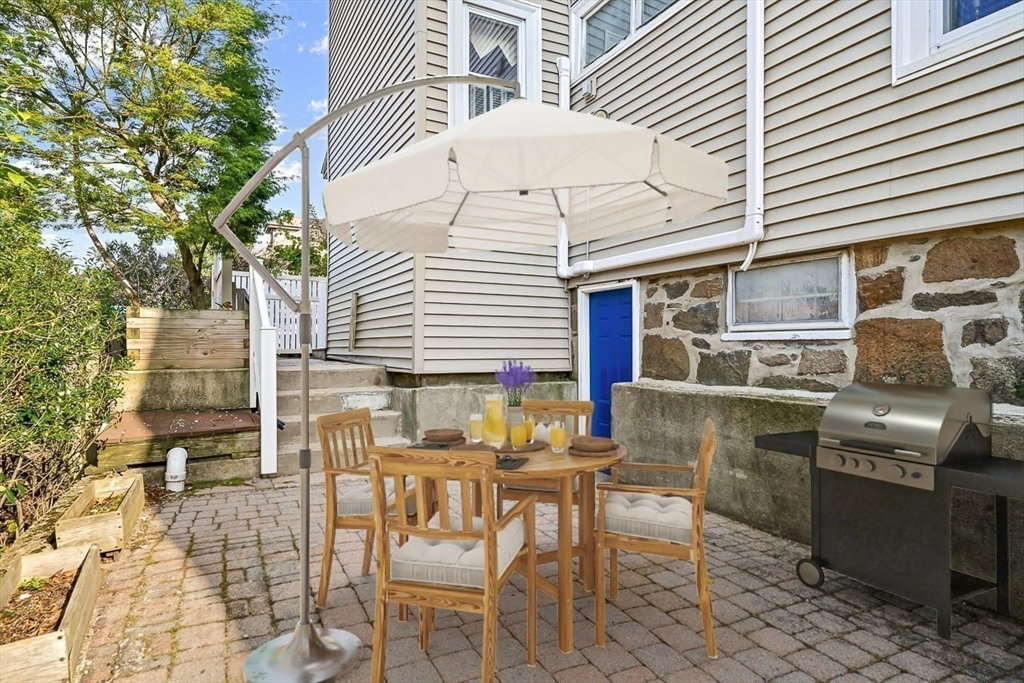
Bright, airy, and perfectly situated—experience the best of Hunnewell Hill living in this exceptional, sun-drenched condo.This expansive home spans the 2nd & 3rd levels, offering the perfect blend of modern updates, comfort and modern living. The oversized living room boasts abundant natural light & direct access to a private wrap-around balcony. For those who love to entertain, the dining room has ample space or offers the flexibility to be converted into a 3rd bedroom. A modern kitchen with abundant cabinetry & peninsula opens into a family room anchored by a fireplace & picture windows.The primary suite on the top floor has vaulted ceilings & en-suite bathroom. Laundry is also on the 3rd floor. Central air throughout. Storage in basement. Outdoors there is a side patio & two dedicated off-street parking spots. Nestled on a quiet residential side street with sidewalks, you are just moments from Newton Corner, Oak Square & Mass Pike for an effortless commute into the city.
/u.realgeeks.media/manhhomes/header3.png)
Additional Information
- Exterior Features
- Patio, Balcony
- Taxes
- $9,127
- HOA Fee
- $174
- Building Name
- 12 Barnes Road Condominium
- Zoning
- SR3
- Flooring
- Wood, Tile
- Appliances
- Range, Dishwasher, Refrigerator, Washer, Dryer
- Heating
- Central, Forced Air, Natural Gas
- Air Conditioning
- Central Air
- Stories
- 3
- Parking Features
- Off Street, Assigned, Driveway
- Elementary School
- Underwood
- Middle School
- Bigelow
- High School
- North
Mortgage Calculator
The property listing data and information, or the Images, set forth herein were provided to MLS Property Information Network, Inc. from third party sources, including sellers, lessors, landlords and public records, and were compiled by MLS Property Information Network, Inc. The property listing data and information, and the Images, are for the personal, non commercial use of consumers having a good faith interest in purchasing, leasing or renting listed properties of the type displayed to them and may not be used for any purpose other than to identify prospective properties which such consumers may have a good faith interest in purchasing, leasing or renting. MLS Property Information Network, Inc. and its subscribers disclaim any and all representations and warranties as to the accuracy of the property listing data and information, or as to the accuracy of any of the Images, set forth herein.