566 Commonwealth Unit 801, Boston, MA 02215
- $1,300,000
- 3
- BD
- 3
- BA
- 2,065
- SqFt








Listing courtesy of Listing Agent: Jason Boltz from Listing Office: Boltz Real Estate.
- List Price
- $1,300,000
- Status
- ACTIVE
- Days on Market
- 92
- MLS#
- 73512691
- Subtype
- Residential
- Year Built
- 1968
- Bedrooms
- 3
- Bathrooms
- 3
- Full Baths
- 3
- Living Area
- 2,065
- Building Name
- Kenmore Tower
- MLS Area Major
- Kenmore Square
Property Description
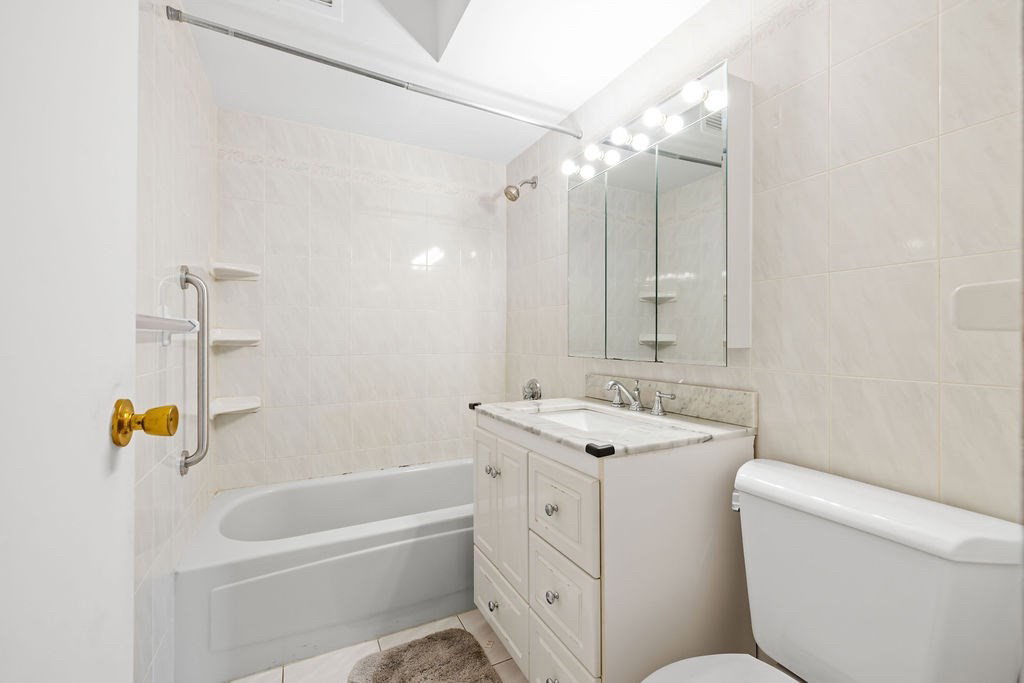
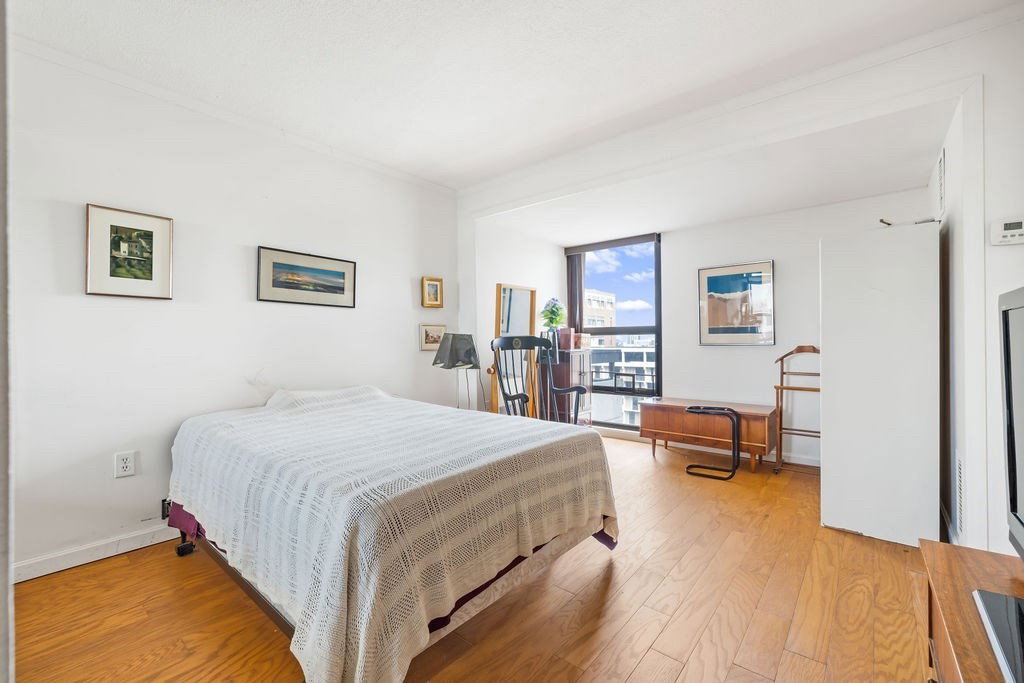
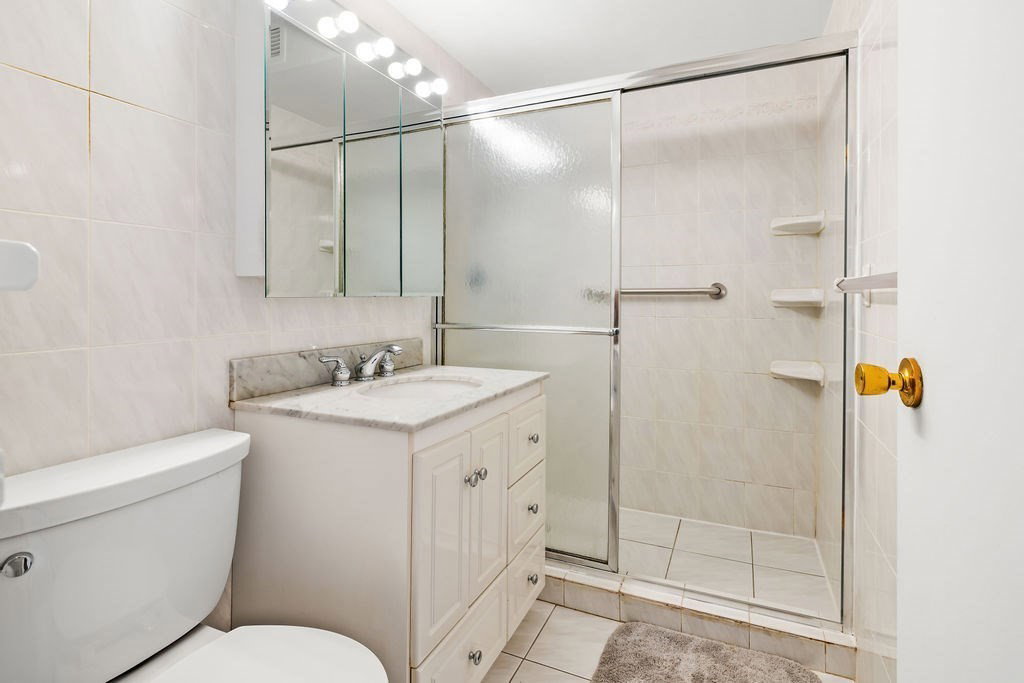
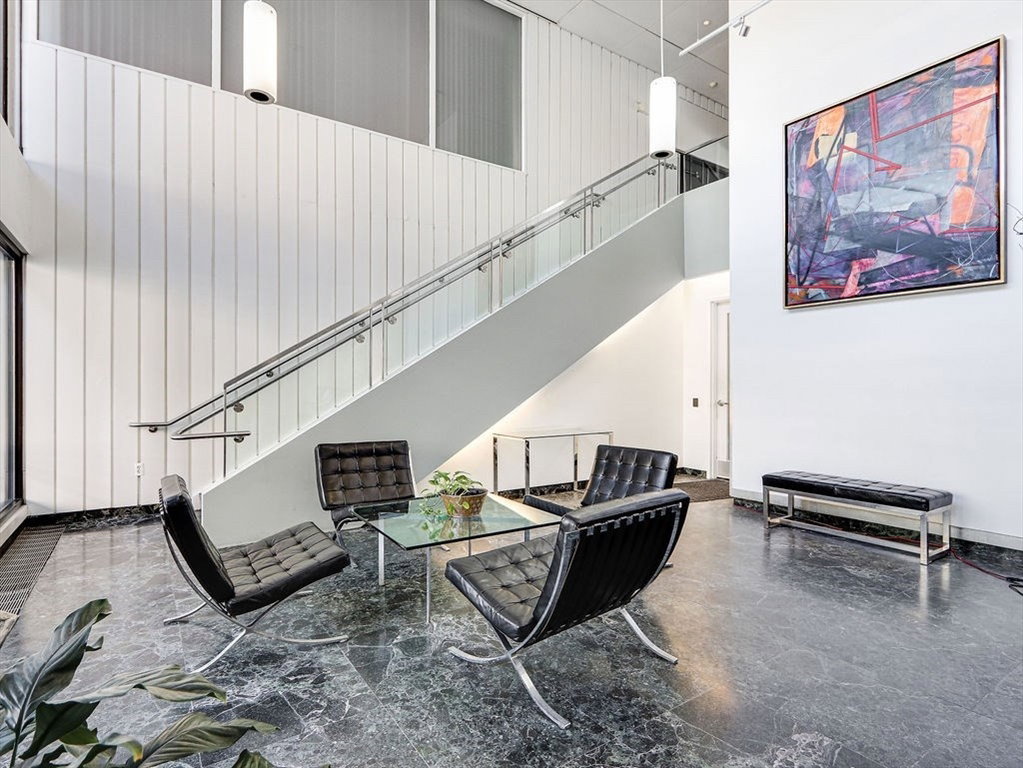
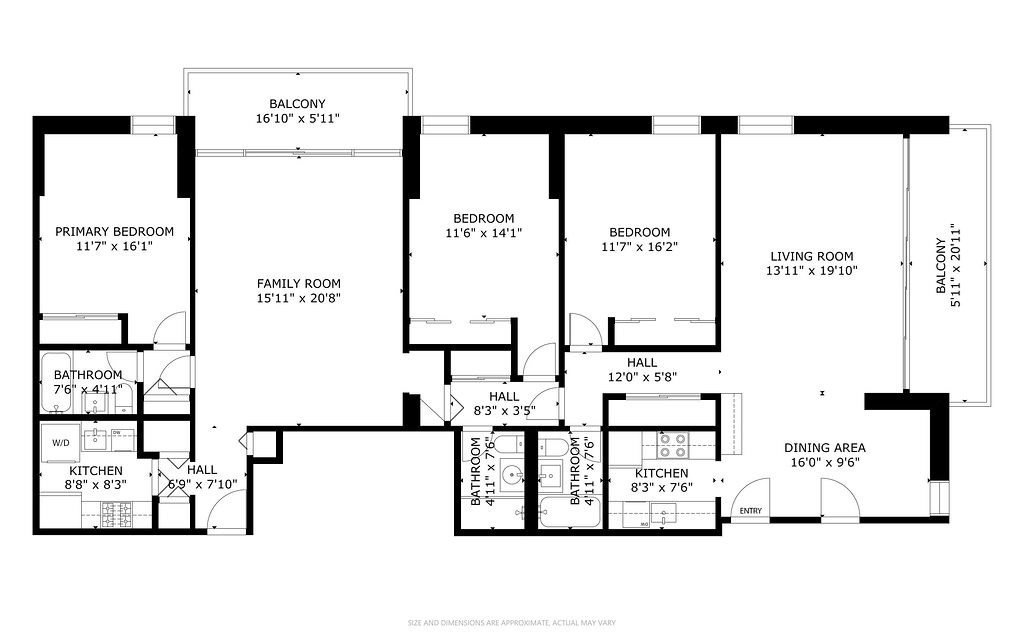
Rarely available combined 3 bed 3 bath double unit overlooking the Charles River and Boston skyline. Drenched in natural light this unit feels inviting, expansive and a place you won’t want to leave. The unit boasts a wonderful open layout, hardwood floors throughout, in-unit laundry, plenty of closets, and zero wasted space. Two garaged parking spaces are included in the sale. Designed by architect Edward Steffian in a classic International Style, Kenmore Tower is both modern and timeless. The building's common areas are elegant, inviting, and include 24 hour concierge and a seasonal outdoor swimming pool/jacuzzi. As you exit the building you’ll find yourself within the dynamic Kenmore Square with multiple T-stops & bus routes, great restaurants, shopping, parks & cultural points of interest. Perfect home location for city lovers as well as a great investment opportunity.
/u.realgeeks.media/manhhomes/header3.png)
Additional Information
- Amenities
- Hot Water, Pool, Elevator(s)
- Exterior Features
- Balcony
- HOA Fee
- $3,854
- Building Name
- Kenmore Tower
- Zoning
- RES
- Appliances
- Range, Dishwasher, Disposal, Microwave, Refrigerator, Washer, Dryer
- Heating
- Central, Forced Air
- Air Conditioning
- Central Air
- Exterior Features
- Brick, Stone
- Stories
- 1
- Parking Features
- Under, Off Street, Assigned
Mortgage Calculator
The property listing data and information, or the Images, set forth herein were provided to MLS Property Information Network, Inc. from third party sources, including sellers, lessors, landlords and public records, and were compiled by MLS Property Information Network, Inc. The property listing data and information, and the Images, are for the personal, non commercial use of consumers having a good faith interest in purchasing, leasing or renting listed properties of the type displayed to them and may not be used for any purpose other than to identify prospective properties which such consumers may have a good faith interest in purchasing, leasing or renting. MLS Property Information Network, Inc. and its subscribers disclaim any and all representations and warranties as to the accuracy of the property listing data and information, or as to the accuracy of any of the Images, set forth herein.