59 School St Unit C3, Northborough, MA 01532
- $397,500
- 2
- BD
- 3
- BA
- 1,224
- SqFt




Listing courtesy of Listing Agent: The Liberty Group from Listing Office: Real Broker MA, LLC.
- List Price
- $397,500
- Status
- ACTIVE
- Days on Market
- 91
- Price Change
- ▼ $2,400 1781063346
- MLS#
- 73512561
- Subtype
- Residential
- Year Built
- 1969
- Bedrooms
- 2
- Bathrooms
- 3
- Full Baths
- 1
- Half Baths
- 2
- Living Area
- 1,224
- Lot Size
- 13,068
- Acres
- 0.30
Property Description
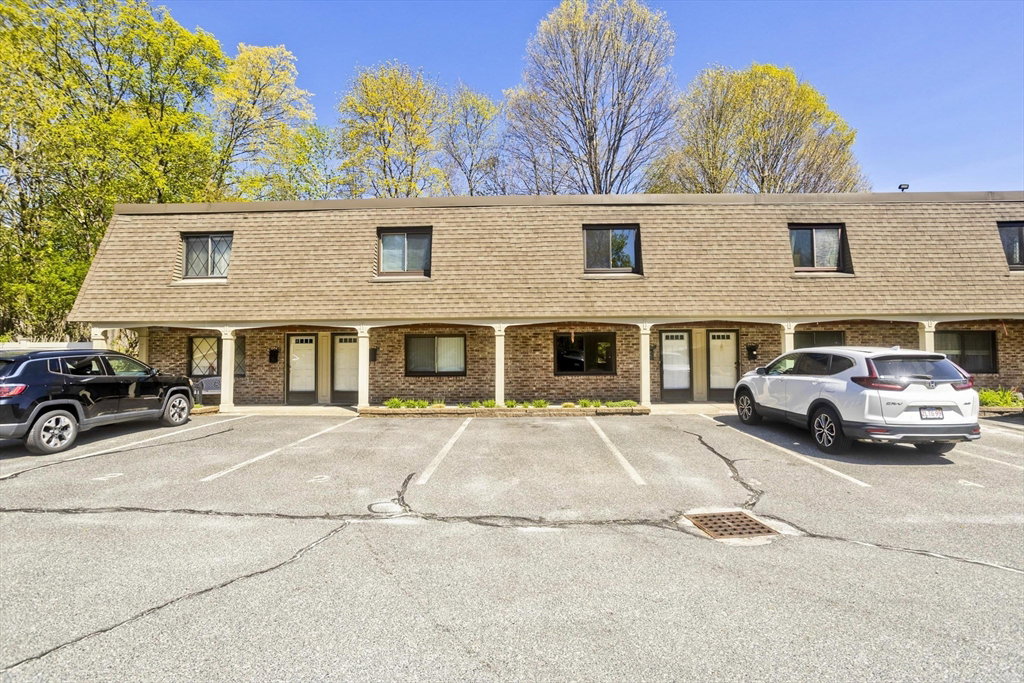
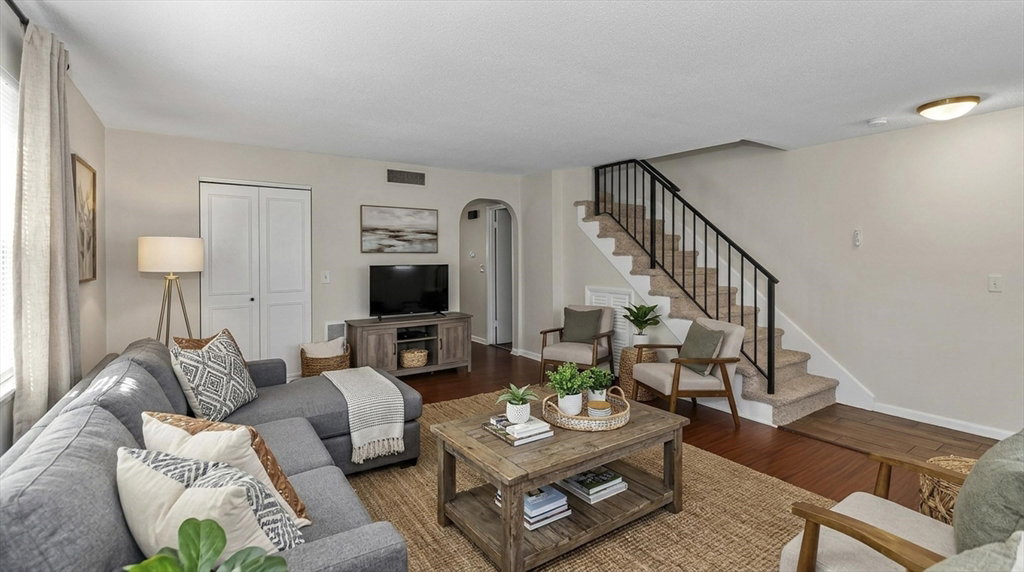
Welcome to this well-maintained 2-bedroom, 3-bath townhome offering comfort, style, and convenience. Ideally located just moments from the town center, this home features a spacious living room and dining area, perfect for everyday living and entertaining. The updated galley-style kitchen showcases an abundance of modern cabinetry, quartz countertops, tile backsplash, and an elegant tray ceiling. A rear door leads directly to your private back patio—ideal for relaxing or outdoor dining. The first floor is enhanced by luxury vinyl flooring, fresh paint, and a stylishly updated half bath. Upstairs, you will find two generously sized bedrooms with brand-new carpeting. The primary bedroom includes its own updated half bath, while an additional full bath has also been tastefully renovated. Additional highlights include new windows throughout, offering improved energy efficiency and natural light. Enjoy low-maintenance living in a prime location close to shops, dining, and local amenities.
/u.realgeeks.media/manhhomes/header3.png)
Additional Information
- Amenities
- Hot Water, Storage
- Interior Features
- Internet Available - Broadband
- Exterior Features
- Patio, Professional Landscaping
- Taxes
- $4,574
- HOA Fee
- $687
- Zoning
- GR
- Flooring
- Vinyl, Carpet, Laminate
- Appliances
- Range, Dishwasher, Microwave, Refrigerator, Washer, Dryer
- Heating
- Forced Air, Oil
- Air Conditioning
- Central Air
- Exterior Features
- Frame
- Stories
- 2
- Parking Features
- Off Street, Deeded, Guest, Paved
Mortgage Calculator
The property listing data and information, or the Images, set forth herein were provided to MLS Property Information Network, Inc. from third party sources, including sellers, lessors, landlords and public records, and were compiled by MLS Property Information Network, Inc. The property listing data and information, and the Images, are for the personal, non commercial use of consumers having a good faith interest in purchasing, leasing or renting listed properties of the type displayed to them and may not be used for any purpose other than to identify prospective properties which such consumers may have a good faith interest in purchasing, leasing or renting. MLS Property Information Network, Inc. and its subscribers disclaim any and all representations and warranties as to the accuracy of the property listing data and information, or as to the accuracy of any of the Images, set forth herein.