7 Corey Rd, Marlborough, MA 01752
- $799,000
- 4
- BD
- 3
- BA
- 2,575
- SqFt








Listing courtesy of Listing Agent: Sergio Froes Oliveira from Listing Office: Settlers Realty Group, LLC.
- List Price
- $799,000
- Status
- ACTIVE
- Days on Market
- 93
- Price Change
- ▼ $30,000 1783992723
- MLS#
- 73512265
- Subtype
- Residential
- Style
- Cape
- Year Built
- 1971
- Bedrooms
- 4
- Bathrooms
- 3
- Full Baths
- 3
- Living Area
- 2,575
- Lot Size
- 19,326
- Acres
- 0.44
Property Description
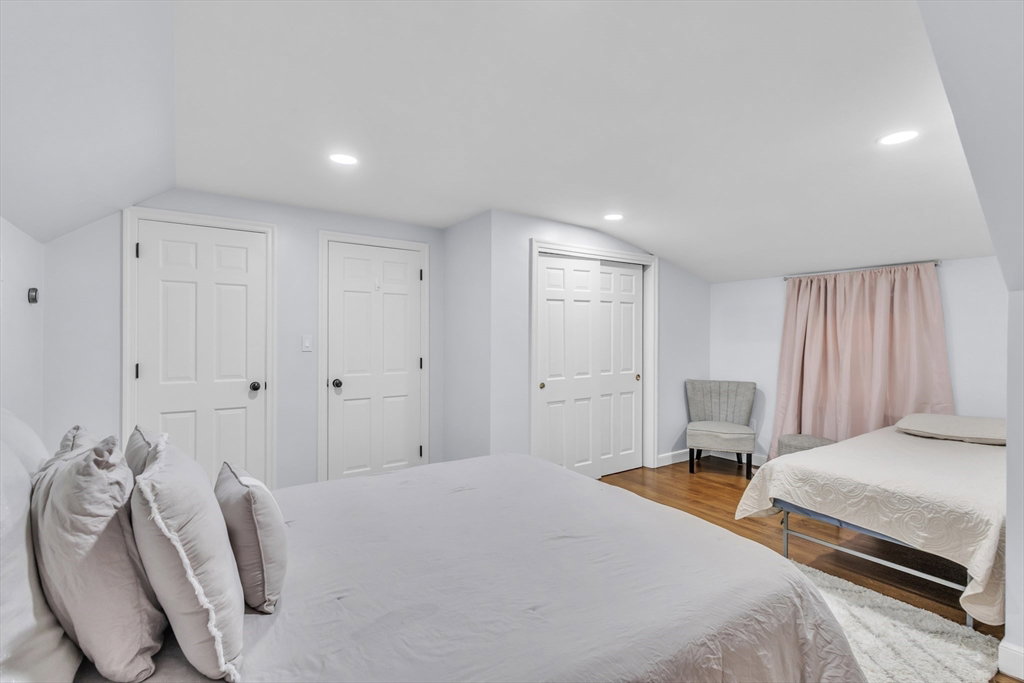
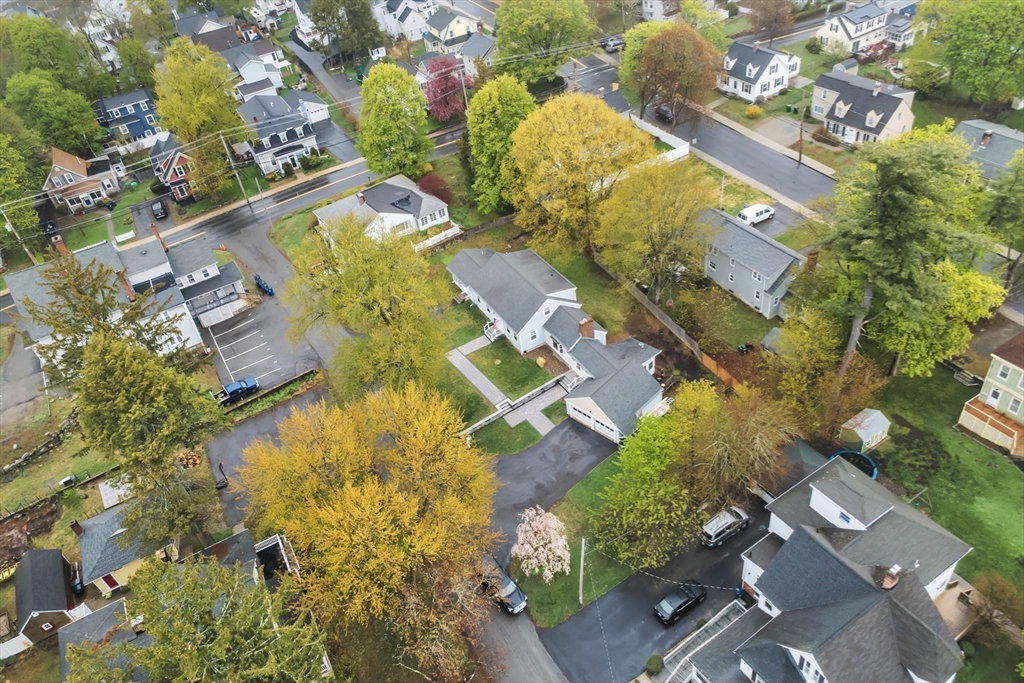
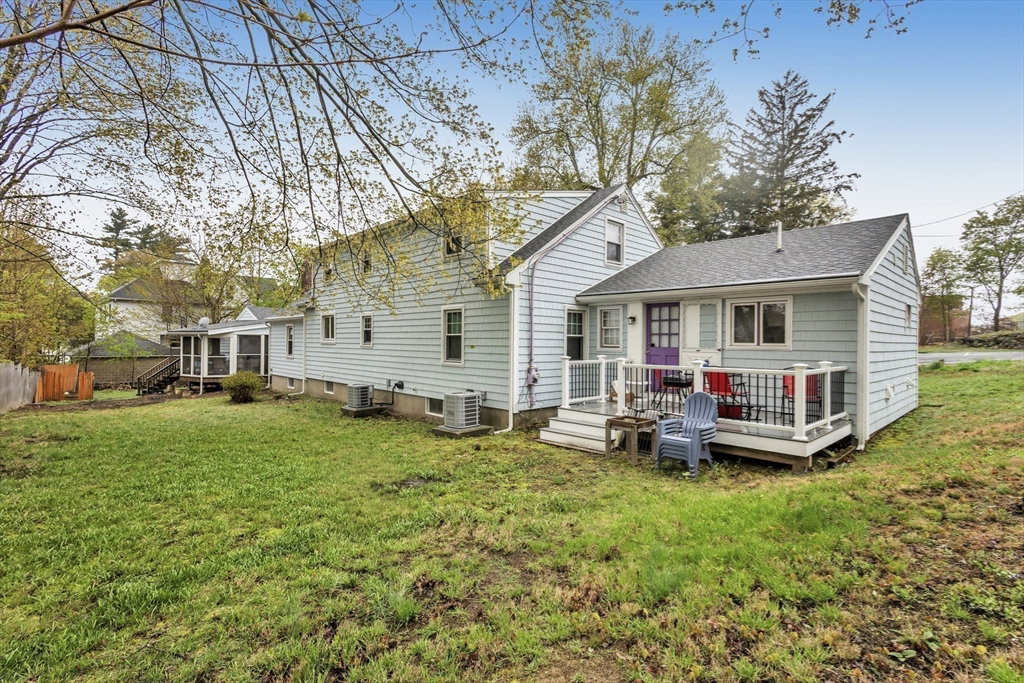
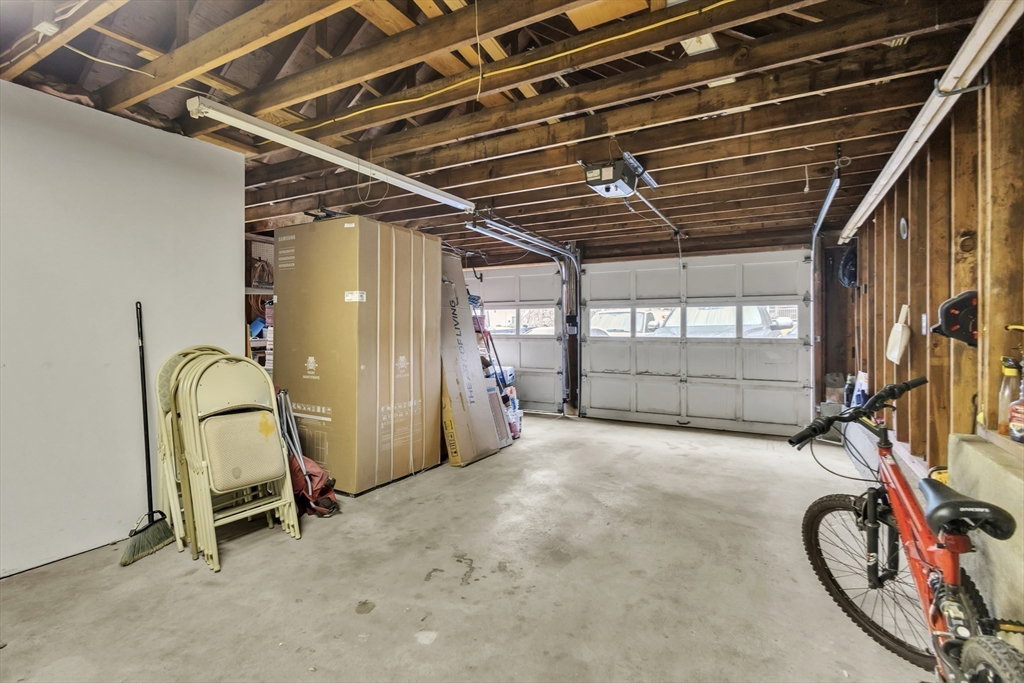
Welcome to 7 Corey Road in Marlborough! This beautifully maintained 3-bedroom, 2.5-bath Cape offers 2,575 sq ft of versatile living space in the highly desirable Church Street neighborhood, close to schools, restaurants, parks, and major routes.Enjoy peaceful outdoor living on the screened-in porch overlooking the backyard. Inside, the mudroom provides a convenient entry into a spacious family room featuring a fireplace/pellet stove, perfect for relaxing or entertaining. Hardwood floors run throughout much of the home, with a flexible first-floor layout that includes a kitchen, dining room, oversized living room, and a large primary bedroom. An added bonus space with its own private entrance offers excellent potential for a home office, in-law setup, or home business. Upstairs, you’ll find a full bath and two generously sized front-to-back bedrooms, along with walk-in attic storage.Additional highlights include a 2-car attached garage and ample driveway parking! Don't miss it!
/u.realgeeks.media/manhhomes/header3.png)
Additional Information
- Exterior Features
- Porch - Enclosed, Deck, Deck - Wood
- Taxes
- $6,590
- Property Description
- Cape
- Zoning
- resid
- Appliances
- Electric Water Heater, Range, Dishwasher, Disposal, Microwave, Refrigerator, Washer, Dryer
- Heating
- Central
- Air Conditioning
- Central Air
- Exterior Features
- Frame
- Foundation
- Concrete Perimeter
- Parking Features
- Attached, Paved Drive, Off Street
- Garage Spaces
- 2
Mortgage Calculator
The property listing data and information, or the Images, set forth herein were provided to MLS Property Information Network, Inc. from third party sources, including sellers, lessors, landlords and public records, and were compiled by MLS Property Information Network, Inc. The property listing data and information, and the Images, are for the personal, non commercial use of consumers having a good faith interest in purchasing, leasing or renting listed properties of the type displayed to them and may not be used for any purpose other than to identify prospective properties which such consumers may have a good faith interest in purchasing, leasing or renting. MLS Property Information Network, Inc. and its subscribers disclaim any and all representations and warranties as to the accuracy of the property listing data and information, or as to the accuracy of any of the Images, set forth herein.