40 Ridgewood Dr Unit 40, Stow, MA 01775
- $1,095,000
- 2
- BD
- 4
- BA
- 2,651
- SqFt








Listing courtesy of Listing Agent: Sirota Hudgins Team from Listing Office: Gibson Sotheby's International Realty.
- List Price
- $1,095,000
- Status
- ACTIVE
- Days on Market
- 96
- MLS#
- 73511390
- Subtype
- Residential
- Year Built
- 2017
- Bedrooms
- 2
- Bathrooms
- 4
- Full Baths
- 2
- Half Baths
- 2
- Living Area
- 2,651
Property Description
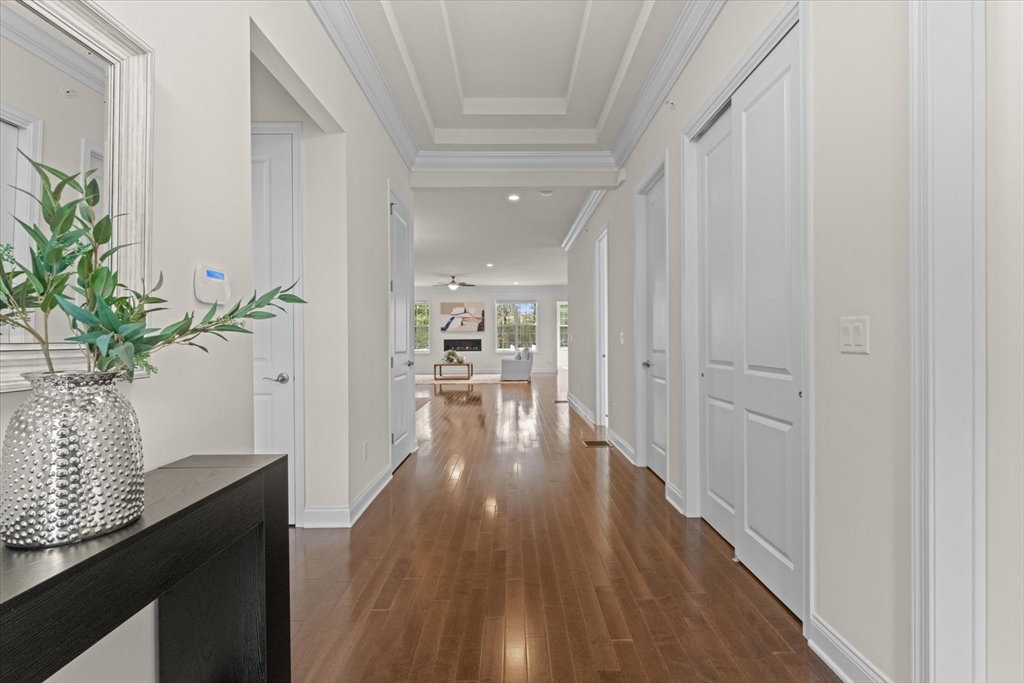
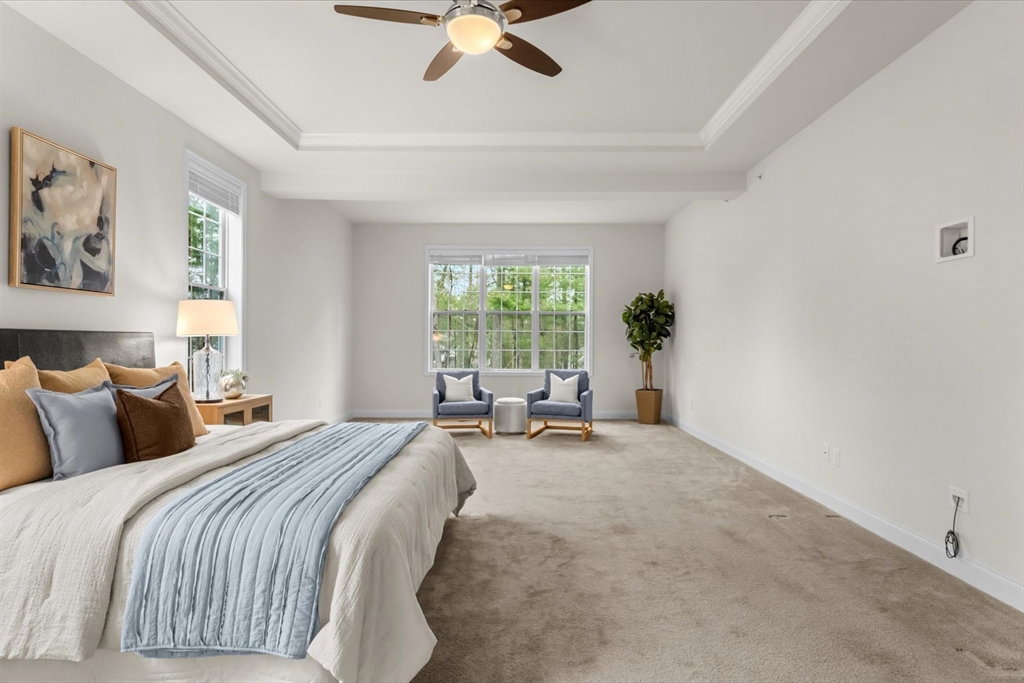
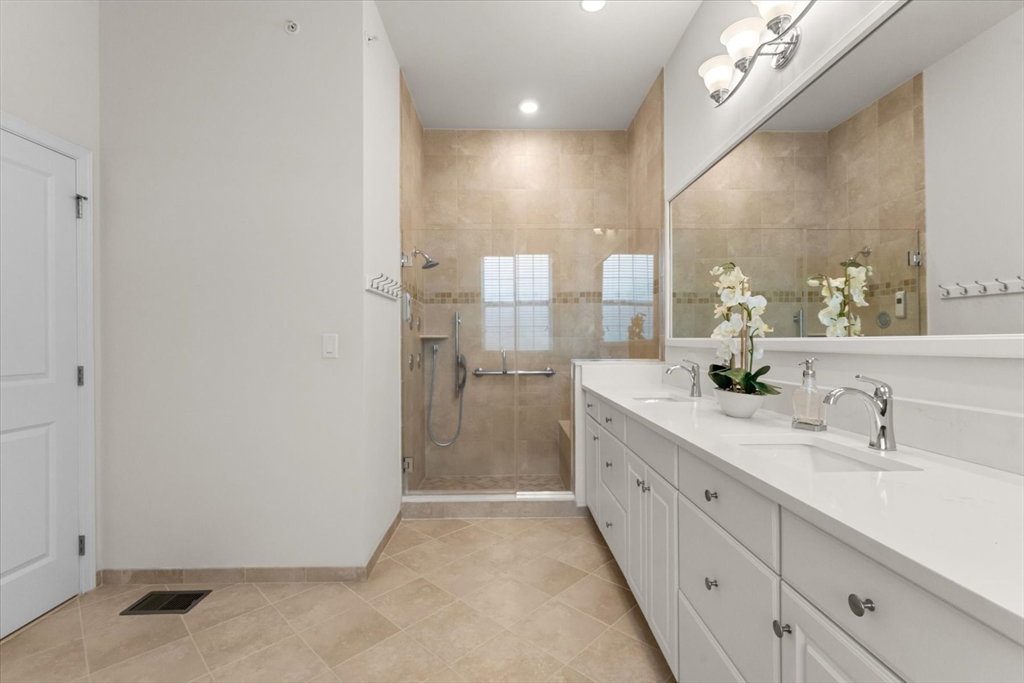
Welcome to easy, elegant living in this exquisitely appointed freestanding home in sought-after Regency at Stow! Enjoy an exceptional blend of comfort and style, featuring spectacular architectural detail. The great room is the heart of the home, with sleek fireplaced family room, formal and casual dining, and granite kitchen with warm maple cabinetry and generous island that flows seamlessly into the living areas. The sunroom fills the space with natural light and opens to a private composite deck—perfect for relaxing or outdoor gatherings. The expanded primary suite is a true retreat, offering dual walk-in closets and a luxurious bath with tiled, jetted shower, double sinks, and spa tub. A guest bedroom with ensuite bath and a dedicated home office create comfort & flexibility. The finished lower level adds space for media, games, or exercise room. This fabulous, active adult community features include heated pool, clubhouse and gym, with proximity to area golf, dining and amenities!
/u.realgeeks.media/manhhomes/header3.png)
Additional Information
- Amenities
- Pool, Fitness Center, Clubhouse
- Interior Features
- Ceiling Fan(s), Lighting - Overhead, Vaulted Ceiling(s), Bathroom - Half, Lighting - Sconce, Home Office, Sun Room, Bathroom, Central Vacuum, Internet Available - Broadband, High Speed Internet
- Exterior Features
- Deck, Decorative Lighting, Screens, Rain Gutters, Professional Landscaping, Sprinkler System
- Taxes
- $20,297
- HOA Fee
- $688
- Zoning
- I
- Flooring
- Tile, Carpet, Hardwood, Flooring - Wall to Wall Carpet, Flooring - Hardwood, Flooring - Stone/Ceramic Tile
- Appliances
- Oven, Dishwasher, Microwave, Range, Refrigerator, Washer, Dryer, Water Treatment, Vacuum System, Range Hood, Plumbed For Ice Maker
- Heating
- Forced Air, Propane
- Air Conditioning
- Central Air, Dual
- Exterior Features
- Frame
- Stories
- 1
- Parking Features
- Attached, Garage Door Opener, Off Street
- Garage Spaces
- 2
Mortgage Calculator
The property listing data and information, or the Images, set forth herein were provided to MLS Property Information Network, Inc. from third party sources, including sellers, lessors, landlords and public records, and were compiled by MLS Property Information Network, Inc. The property listing data and information, and the Images, are for the personal, non commercial use of consumers having a good faith interest in purchasing, leasing or renting listed properties of the type displayed to them and may not be used for any purpose other than to identify prospective properties which such consumers may have a good faith interest in purchasing, leasing or renting. MLS Property Information Network, Inc. and its subscribers disclaim any and all representations and warranties as to the accuracy of the property listing data and information, or as to the accuracy of any of the Images, set forth herein.