12 Sea Knoll Ct Unit 12, Bourne, MA 02532
- $625,000
- 2
- BD
- 3
- BA
- 2,714
- SqFt









Listing courtesy of Listing Agent: Linda Stoll from Listing Office: The Realty Cape Cod.
- List Price
- $625,000
- Status
- ACTIVE
- Days on Market
- 95
- Price Change
- ▼ $10,000 1782889831
- MLS#
- 73511273
- Subtype
- Residential
- Year Built
- 2003
- Bedrooms
- 2
- Bathrooms
- 3
- Full Baths
- 2
- Half Baths
- 1
- Living Area
- 2,714
- Lot Size
- 386,813
- Acres
- 8.88
Property Description
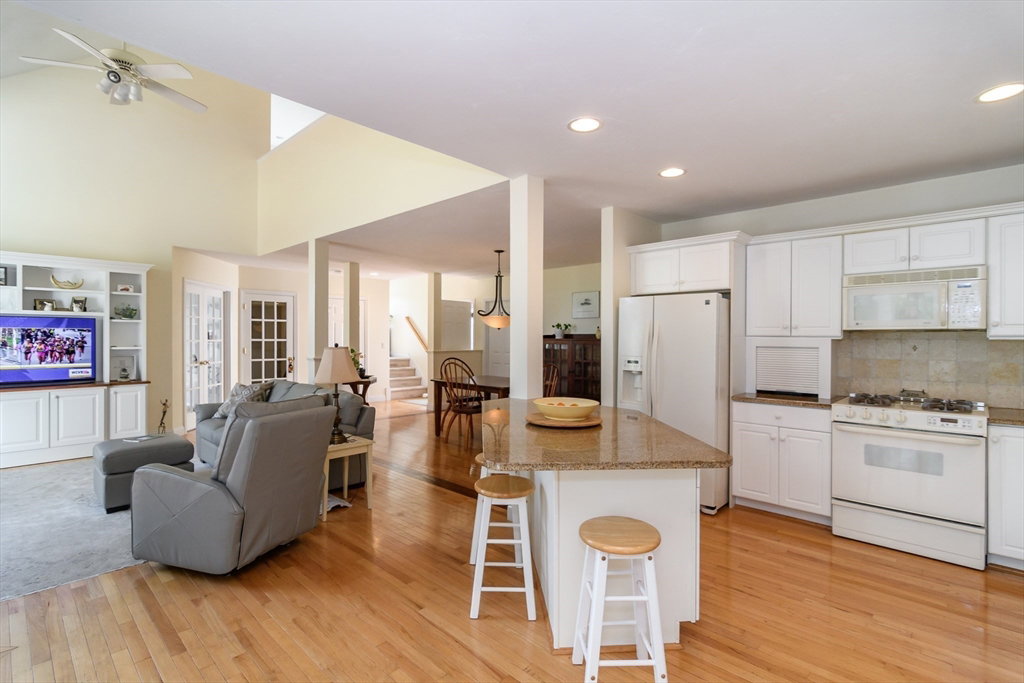
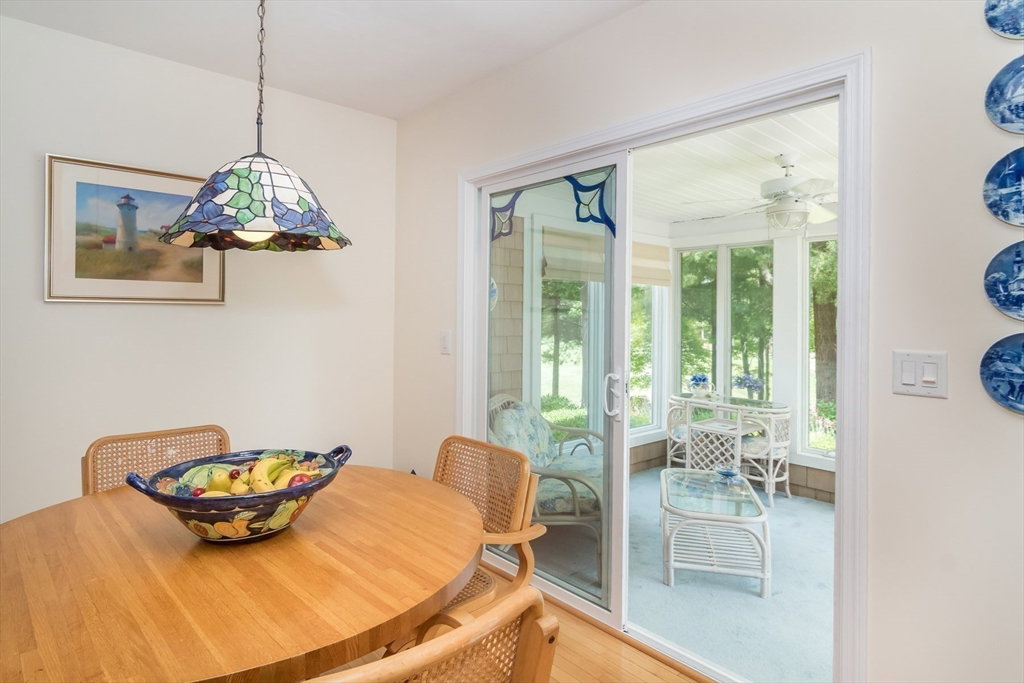
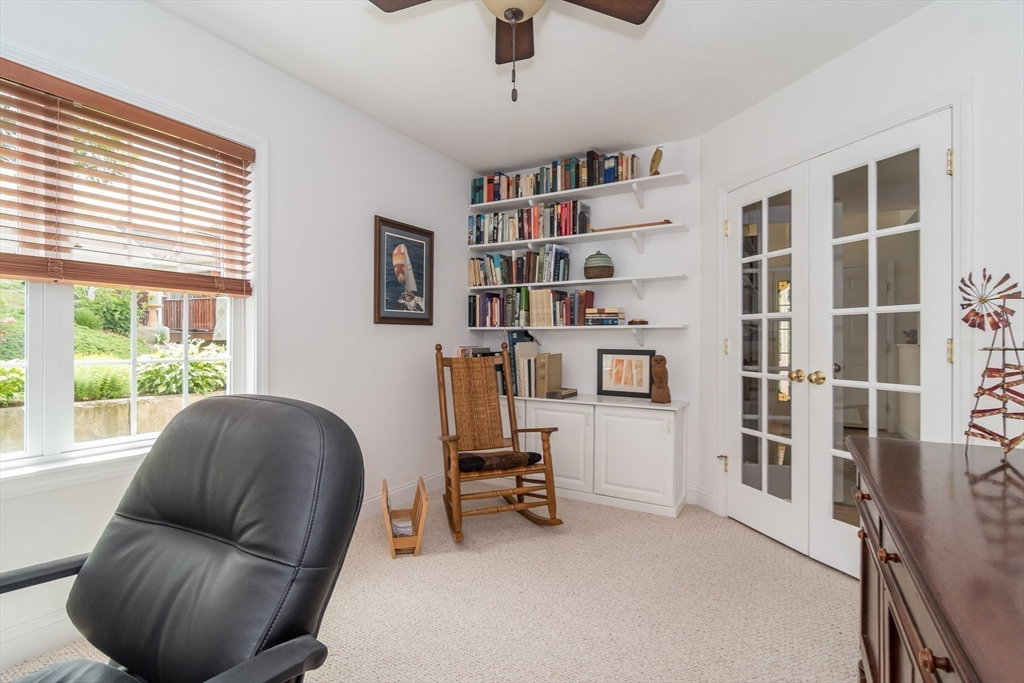
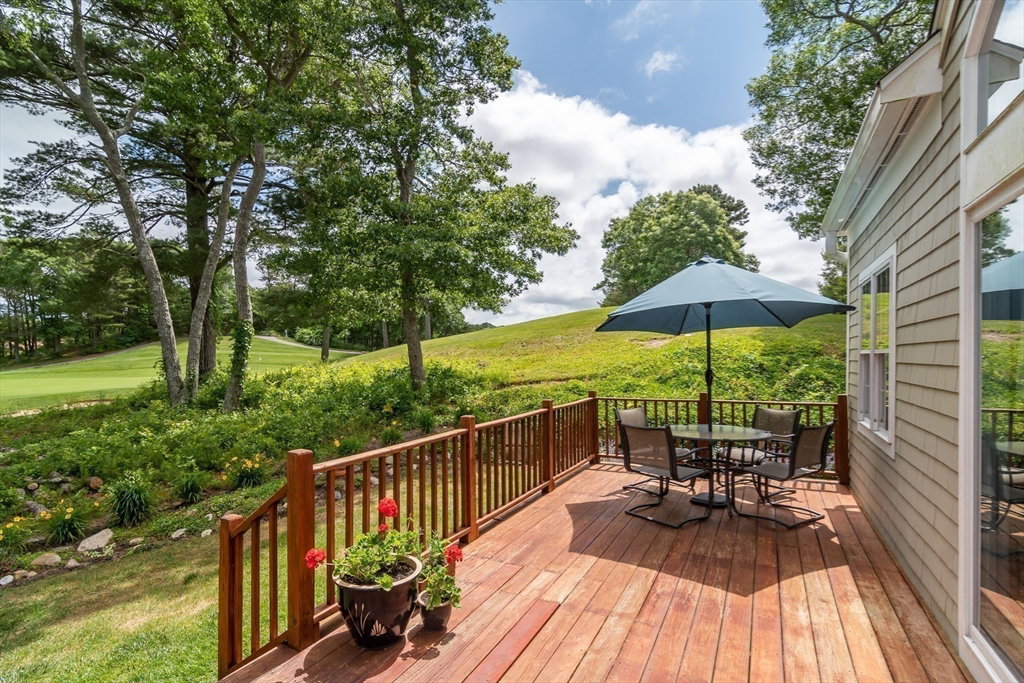
New Price, Motivated Seller! Searching for a Brookside Aster offering secluded golf course views and private lush surrounding grounds? Your search ends with this well-maintained home offering a Custom Three-Season Porch, Finished Lower Level Entertainment Room with Wine Cellar, Updated Primary Bath, Cedar Closet, and Built-In's. Designed for first floor living, the second level's bedroom, loft, full bath, and office area provide desirable extra living space. Nestled on quiet Sea Knoll Court, the End Unit emits the feeling of a single family home with the conveniences and amenities of condominium living. Recent improvements include: 2025 Hot Water Heater, 2026 new carpet on stairs to second level. and wood flooring in the primary suite. Photos show the home furnished but will be unfurnished for showings. At the time of closing, Buyer to pay two months HOA fees to the working capital account.
/u.realgeeks.media/manhhomes/header3.png)
Additional Information
- Amenities
- Pool
- Interior Features
- Den
- Exterior Features
- Porch, Porch - Enclosed, Deck - Wood, Rain Gutters, Sprinkler System
- Taxes
- $5,347
- HOA Fee
- $1,395
- Zoning
- residentia
- Flooring
- Wood, Tile, Carpet, Flooring - Wall to Wall Carpet
- Appliances
- Range, Dishwasher, Microwave, Refrigerator, Washer, Dryer
- Heating
- Forced Air, Natural Gas
- Air Conditioning
- Central Air
- Stories
- 2
- Parking Features
- Attached, Garage Door Opener, Paved
- Garage Spaces
- 1
Mortgage Calculator
The property listing data and information, or the Images, set forth herein were provided to MLS Property Information Network, Inc. from third party sources, including sellers, lessors, landlords and public records, and were compiled by MLS Property Information Network, Inc. The property listing data and information, and the Images, are for the personal, non commercial use of consumers having a good faith interest in purchasing, leasing or renting listed properties of the type displayed to them and may not be used for any purpose other than to identify prospective properties which such consumers may have a good faith interest in purchasing, leasing or renting. MLS Property Information Network, Inc. and its subscribers disclaim any and all representations and warranties as to the accuracy of the property listing data and information, or as to the accuracy of any of the Images, set forth herein.