684 Country Way, Scituate, MA 02066
- $1,250,000
- 5
- BD
- 3
- BA
- 3,654
- SqFt












Listing courtesy of Listing Agent: Landry & Co. Realty Group from Listing Office: REMAX Executive Realty.
- List Price
- $1,250,000
- Status
- ACTIVE
- Days on Market
- 83
- Price Change
- ▼ $30,000 1783050951
- MLS#
- 73511216
- Subtype
- Residential Income
- Year Built
- 1900
- Bedrooms
- 5
- Bathrooms
- 3
- Full Baths
- 3
- Living Area
- 3,654
- Lot Size
- 47,480
- Acres
- 1.09
- MLS Area Major
- North Scituate
Property Description
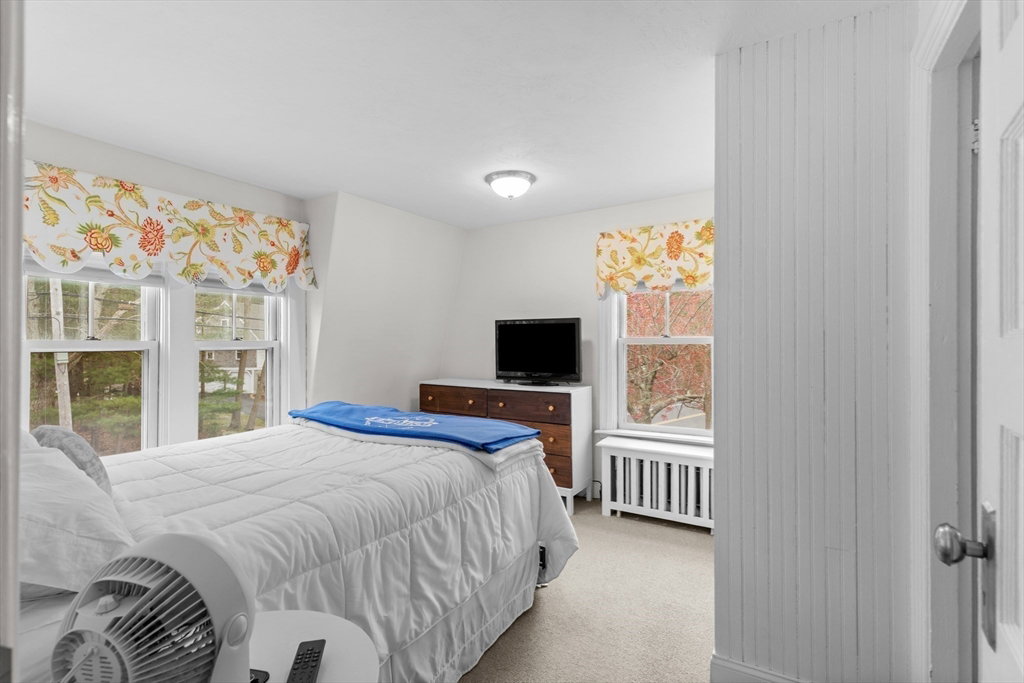
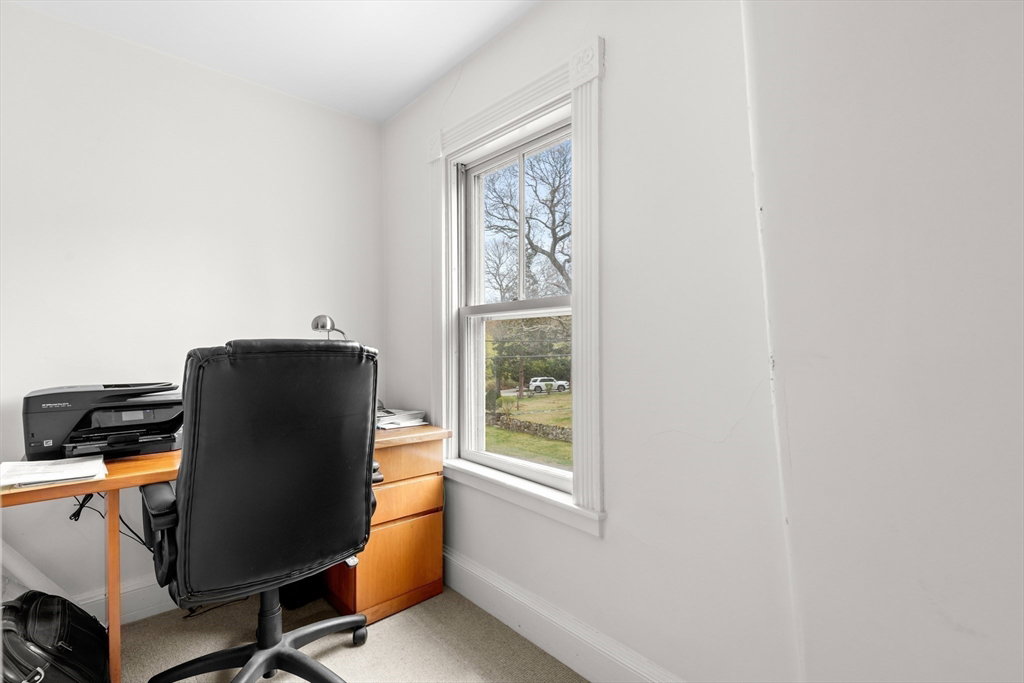
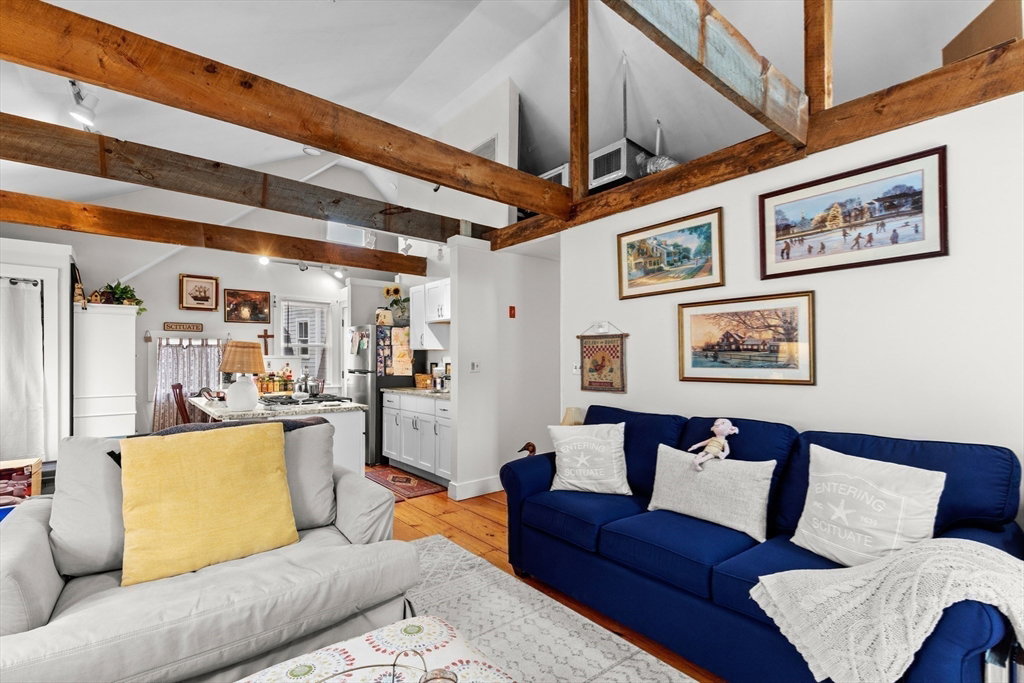
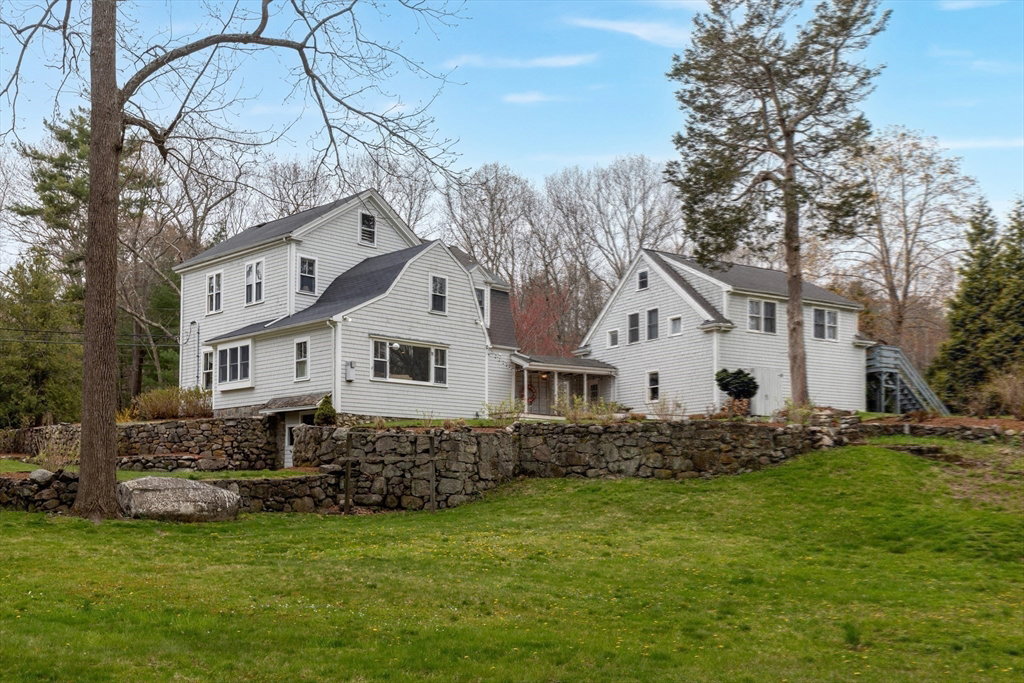
This exceptional property is a true private retreat set on over an acre of beautifully landscaped grounds. Lush gardens-stone walls-wooden bridge, and a picturesque garden swing create a one-of-a-kind setting rarely found in North Scituate. This antique Colonial-style home, complemented by an updated apartment above the 2-car garage, offers charm, modern comfort, and flexible living options. The main residence features high ceilings, custom built-ins, hardwood floors and recessed lighting enhancing the home’s character. The1st fl. features a kitchen w/granite countertops, upgraded cabinetry, and wood burning fireplace. Just beyond, a family room, formal dining room, full bath and fireplaced living room with serene views of the scenic backyard. Upstairs, you’ll find four bedrooms, an office, full bath, and a walk-up attic offering storage or potential living space.Bonus room above the family room.Conveniently located near the commuter rail, easy access to Boston, shopping and the beach
/u.realgeeks.media/manhhomes/header3.png)
Additional Information
- Interior Features
- Walk-Up Attic, Pantry, Storage, Stone/Granite/Solid Counters, Upgraded Cabinets, Bathroom with Shower Stall, Bathroom With Tub & Shower, Remodeled, Cathedral/Vaulted Ceilings, Upgraded Countertops, Open Floorplan, Slider, Living Room, Dining Room, Kitchen, Family Room, Laundry Room, Loft, Office/Den
- Exterior Features
- Rain Gutters, Professional Landscaping, Sprinkler System, Decorative Lighting, Garden, Outdoor Shower, Stone Wall
- Taxes
- $9,920
- Zoning
- R
- Flooring
- Wood, Tile, Carpet, Hardwood, Stone/Ceramic Tile
- Appliances
- Range, Dishwasher, Microwave, Refrigerator, Washer, Dryer
- Heating
- Hot Water, Natural Gas, Central, Forced Air
- Air Conditioning
- Window Unit(s)
- Exterior Features
- Frame, Brick
- Stories
- 4
- Levels
- 4
- Foundation
- Stone, Brick/Mortar, Other
- Parking Features
- Paved Drive, Off Street, Guest, Paved, Other
- Garage Spaces
- 2
- Elementary School
- Hatherly Elementary
- Middle School
- Gates Middle
- High School
- Scituate High
- View
- Scenic View(s)
Mortgage Calculator
The property listing data and information, or the Images, set forth herein were provided to MLS Property Information Network, Inc. from third party sources, including sellers, lessors, landlords and public records, and were compiled by MLS Property Information Network, Inc. The property listing data and information, and the Images, are for the personal, non commercial use of consumers having a good faith interest in purchasing, leasing or renting listed properties of the type displayed to them and may not be used for any purpose other than to identify prospective properties which such consumers may have a good faith interest in purchasing, leasing or renting. MLS Property Information Network, Inc. and its subscribers disclaim any and all representations and warranties as to the accuracy of the property listing data and information, or as to the accuracy of any of the Images, set forth herein.