515 E 1st Unit 8, Boston, MA 02127
- $1,350,000
- 2
- BD
- 2
- BA
- 1,342
- SqFt






Listing courtesy of Listing Agent: Frank Gillespie from Listing Office: Village Realty HM, LLC.
- List Price
- $1,350,000
- Status
- ACTIVE
- Days on Market
- 97
- MLS#
- 73510671
- Subtype
- Residential
- Year Built
- 2017
- Bedrooms
- 2
- Bathrooms
- 2
- Full Baths
- 2
- Living Area
- 1,342
- Building Name
- 515 East First Street Condominium
- MLS Area Major
- South Boston
Property Description
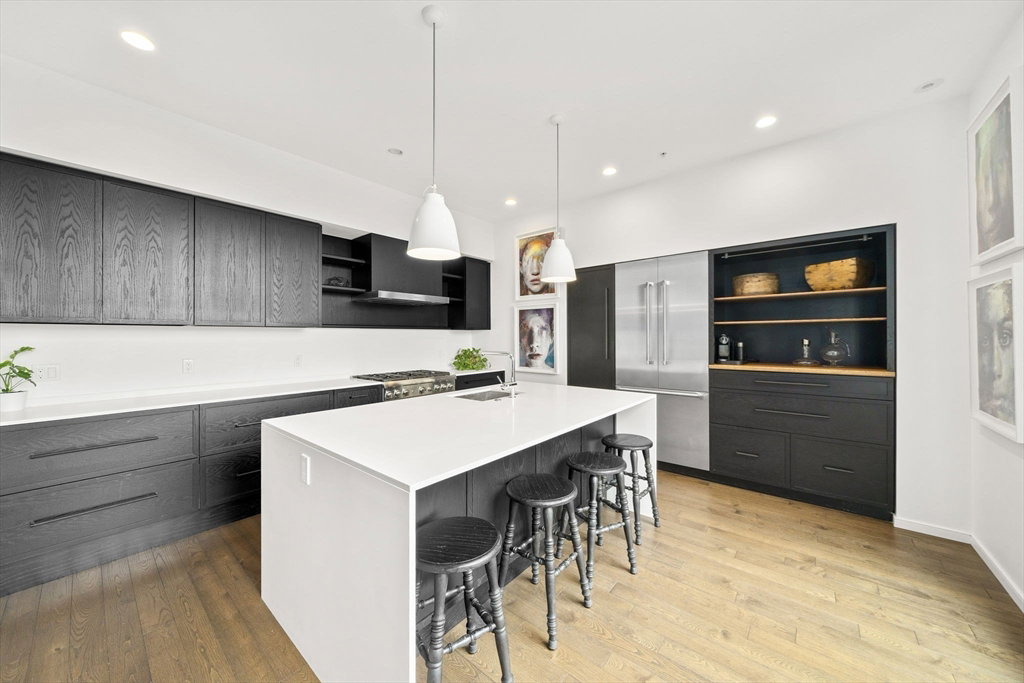
East Side penthouse with the largest private roof deck in the building. This top floor unit was professionally customized by an international interior designer in a 2017 new build. Floor to ceiling windows bring in strong natural light, with an open layout connecting the custom kitchen, living area, and private deck. The kitchen includes a built-in coffee bar and high end Thermador appliances. The living space features a gas fireplace with a Nero Marquina marble surround. Custom solid oak wall panels at the entry conceal an 8-foot coat closet. Both full bathrooms have been renovated. The primary includes a steam shower. Both bedrooms fit king size beds. Each unit has a private roof deck, and this one is the largest, with skyline views and real usable space. Deeded heated garage parking with custom storage. Washer and dryer replaced last year. Close to the Seaport, highways, Logan Airport, and top dining. Move in ready.
/u.realgeeks.media/manhhomes/header3.png)
Additional Information
- Interior Features
- Open Floorplan, Living/Dining Rm Combo
- Exterior Features
- Deck, Deck - Roof + Access Rights, City View(s)
- Taxes
- $11,998
- HOA Fee
- $656
- Building Name
- 515 East First Street Condominium
- Zoning
- CD
- Flooring
- Tile, Flooring - Hardwood
- Appliances
- Range, Oven, Dishwasher, Disposal, Microwave, Refrigerator, Freezer, Washer, Dryer
- Heating
- Forced Air, Fireplace(s)
- Air Conditioning
- Central Air
- Exterior Features
- Frame
- Stories
- 1
- Parking Features
- Under, Heated Garage, Deeded
- Garage Spaces
- 1
- View
- City
Mortgage Calculator
The property listing data and information, or the Images, set forth herein were provided to MLS Property Information Network, Inc. from third party sources, including sellers, lessors, landlords and public records, and were compiled by MLS Property Information Network, Inc. The property listing data and information, and the Images, are for the personal, non commercial use of consumers having a good faith interest in purchasing, leasing or renting listed properties of the type displayed to them and may not be used for any purpose other than to identify prospective properties which such consumers may have a good faith interest in purchasing, leasing or renting. MLS Property Information Network, Inc. and its subscribers disclaim any and all representations and warranties as to the accuracy of the property listing data and information, or as to the accuracy of any of the Images, set forth herein.