20 Westwood Dr, Worcester, MA 01609
- $1,200,000
- 4
- BD
- 6
- BA
- 5,166
- SqFt




Listing courtesy of Listing Agent: Sophia Gibbs from Listing Office: Gibbs Realty Inc..
- List Price
- $1,200,000
- Status
- ACTIVE
- Days on Market
- 96
- Price Change
- ▼ $99,900 1785355787
- MLS#
- 73510519
- Subtype
- Residential
- Style
- Colonial
- Year Built
- 1933
- Bedrooms
- 4
- Bathrooms
- 6
- Full Baths
- 4
- Half Baths
- 2
- Living Area
- 5,166
- Lot Size
- 25,567
- Acres
- 0.59
- MLS Area Major
- Westwood Hills
Property Description
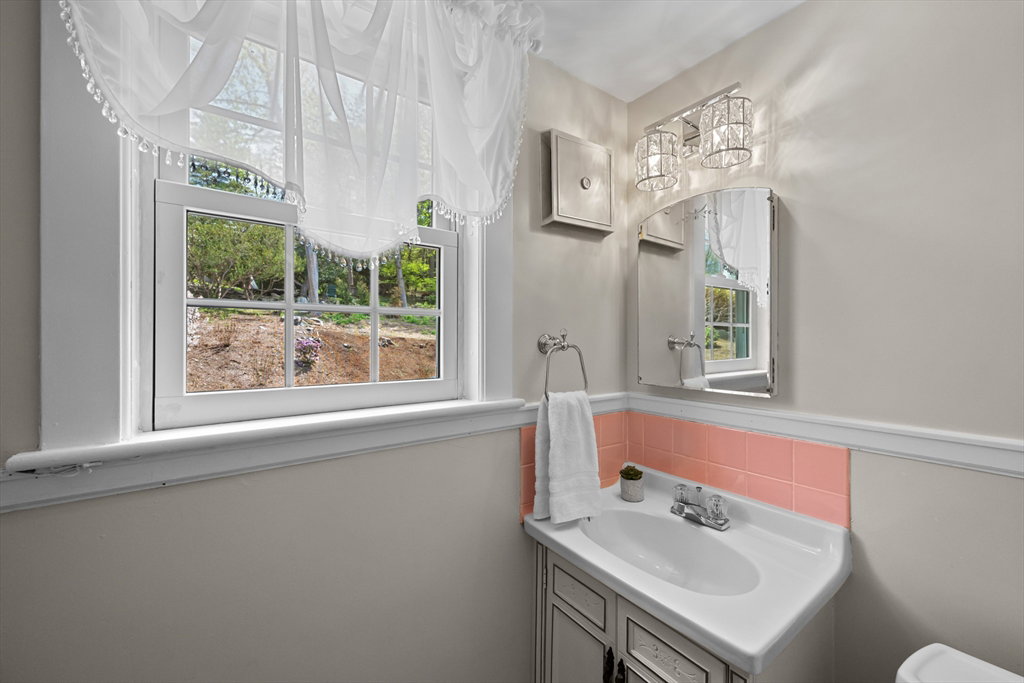
Located in Worcester’s Westwood Hills neighborhood, this extensively renovated home blends classic character with modern upgrades. Renovated in 2024, updates include new oak flooring in the main living areas, roof, spray foam insulation, updated electrical and plumbing, and 3-zone HVAC with heat pumps and gas furnace. The redesigned kitchen features a Thermador appliance suite, 48” refrigerator, dual 30” gas/electric ranges, built-in drawer microwave, and butler’s pantry with additional dishwasher, prep sink, and reverse osmosis system. New windows and 3 sets of French doors open to the patio. Refinished hardwoods continue throughout. The primary suite includes a clawfoot tub, custom shower, dual vanity, and custom closet. Three bedrooms offer ensuite baths. Finished lower level includes kitchenette, living space, and half bath. Exterior upgrades include granite steps, paver walkway, fieldstone wall, cobblestone driveway extension, drainage, new gutters, and landscaped grounds.
/u.realgeeks.media/manhhomes/header3.png)
Additional Information
- Interior Features
- Countertops - Stone/Granite/Solid, Bathroom - Half, Bonus Room, Laundry Chute
- Exterior Features
- Porch - Screened, Patio, Rain Gutters, Professional Landscaping, Stone Wall
- Taxes
- $11,345
- Property Description
- Colonial
- Zoning
- RS-10
- Flooring
- Tile, Hardwood, Flooring - Hardwood
- Appliances
- Electric Water Heater, Range, Dishwasher, Disposal, Microwave, Refrigerator, Washer, Dryer, Water Treatment, Range Hood, Second Dishwasher, Stainless Steel Appliance(s)
- Heating
- Forced Air, Heat Pump, Natural Gas, Fireplace
- Air Conditioning
- Central Air
- Exterior Features
- Frame
- Foundation
- Concrete Perimeter
- Parking Features
- Attached, Paved Drive, Off Street, Paved
- Garage Spaces
- 2
Mortgage Calculator
The property listing data and information, or the Images, set forth herein were provided to MLS Property Information Network, Inc. from third party sources, including sellers, lessors, landlords and public records, and were compiled by MLS Property Information Network, Inc. The property listing data and information, and the Images, are for the personal, non commercial use of consumers having a good faith interest in purchasing, leasing or renting listed properties of the type displayed to them and may not be used for any purpose other than to identify prospective properties which such consumers may have a good faith interest in purchasing, leasing or renting. MLS Property Information Network, Inc. and its subscribers disclaim any and all representations and warranties as to the accuracy of the property listing data and information, or as to the accuracy of any of the Images, set forth herein.