54 Depot St, Dunstable, MA 01827
- $1,499,000
- 4
- BD
- 2
- BA
- 2,379
- SqFt













Listing courtesy of Listing Agent: Blood Team from Listing Office: Keller Williams Realty - Merrimack.
- List Price
- $1,499,000
- Status
- ACTIVE
- Days on Market
- 98
- Price Change
- ▼ $101,000 1780076870
- MLS#
- 73510432
- Subtype
- Residential
- Year Built
- 1977
- Bedrooms
- 4
- Bathrooms
- 2
- Full Baths
- 2
- Living Area
- 2,379
- Lot Size
- 750,538
- Acres
- 17.23
Property Description
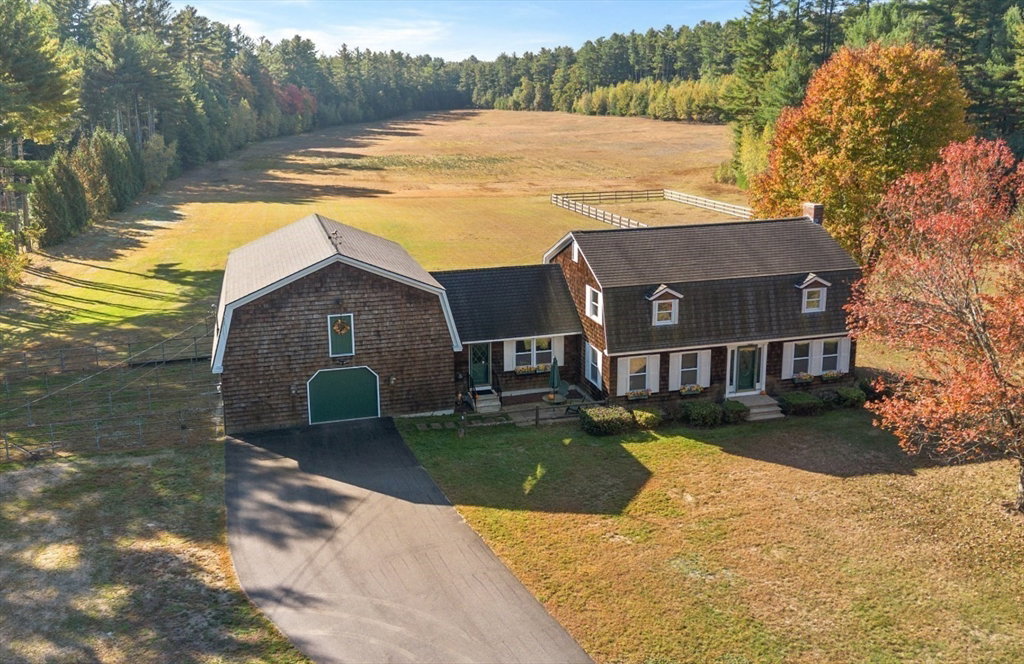
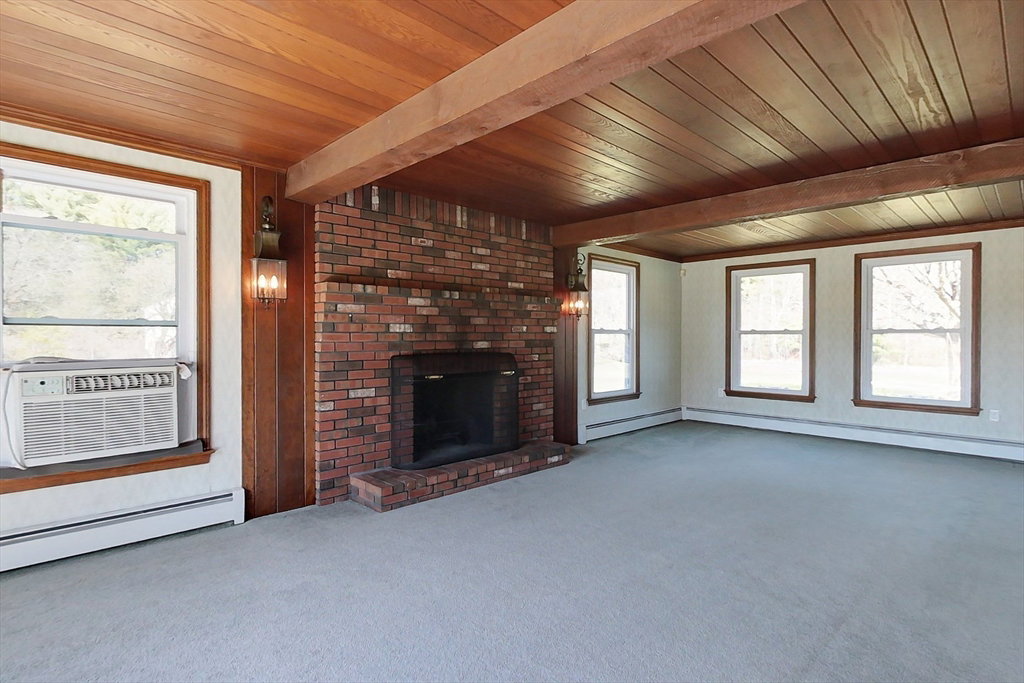
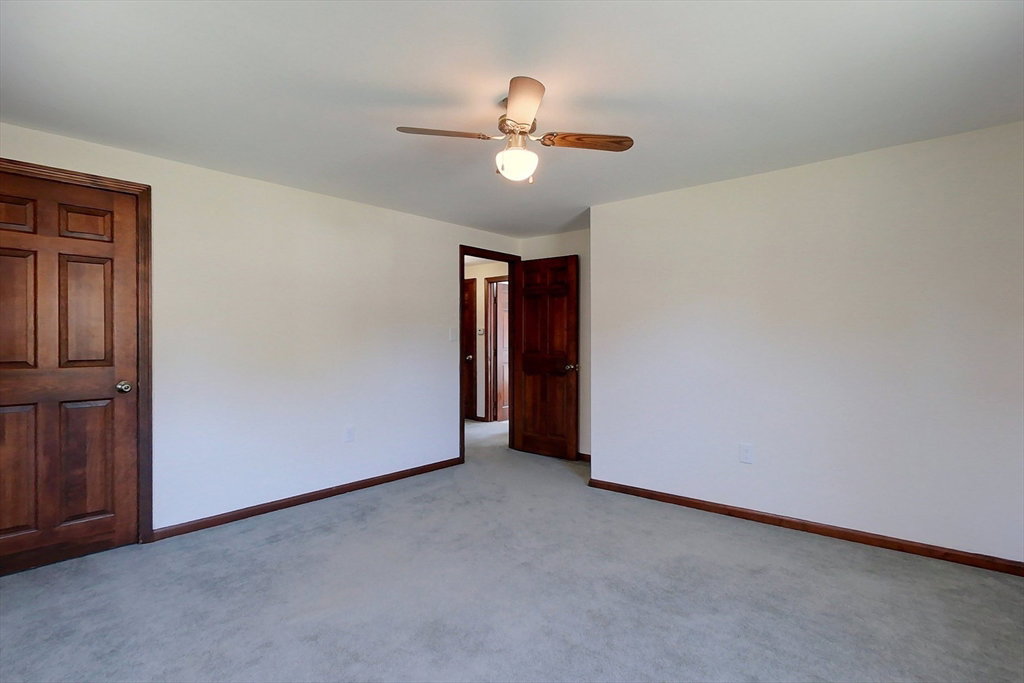
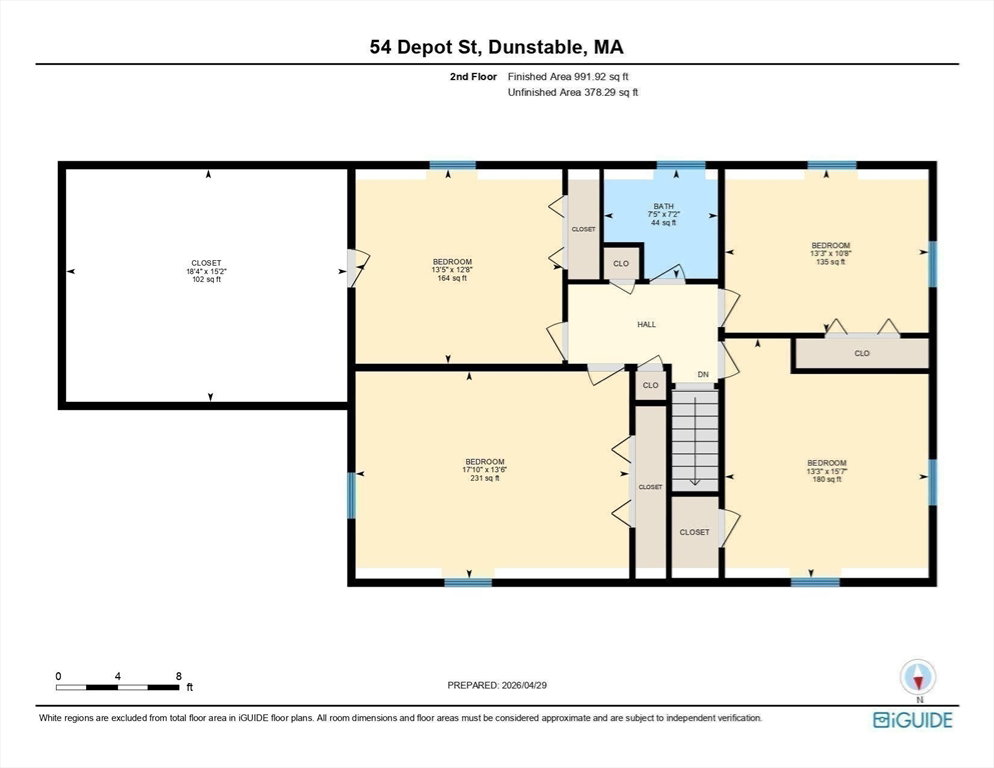
A rare opportunity to own 17+ private acres in one of Dunstable's most scenic settings. Rolling fields, mature trees, a classic New England home & an impressive 5-stall barn create an exceptional property with endless possibilities — from a private estate, equestrian retreat, hobby farm or homestead to a vineyard, Christmas tree farm, collector’s haven, workshop space or event barn. Perfect for landscapers, contractors or arborist who needs space and storage. Inside, enjoy a spacious 350+ sq ft front-to-back living room, rustic country eat-in kitchen, versatile 1st-floor bonus rm & 4 bedrooms on the upper level. The thoughtfully designed barn features attached runs, paddock, hayloft, mudroom & tack room, while the expansive land provides the flexibility to create the lifestyle you’ve always envisioned. Conceptual subdivision plans offer potential residential development opportunities, adding long-term value. Property consists of 2 parcels totaling 17.23+/- acres. Right to Farm Community. Property consists of 2 parcels Map 12 parcels #10 (6.46+/-) #25 (10.79+/-) for Total 17.23+/- acres. Enjoy all that Dunstable has to offer with various parks and the beautiful Dunstable Rural Land Trust property. Dunstable is a Right to Farm Community.
/u.realgeeks.media/manhhomes/header3.png)
Additional Information
- Interior Features
- Closet, Mud Room, Bonus Room, Foyer
- Exterior Features
- Barn/Stable, Paddock, Horses Permitted
- Taxes
- $10,738
- Zoning
- Res
- Flooring
- Vinyl, Carpet
- Appliances
- Water Heater, Range, Dishwasher, Refrigerator, Washer, Dryer, Range Hood
- Heating
- Baseboard, Oil
- Air Conditioning
- None
- Exterior Features
- Frame
- Foundation
- Concrete Perimeter
- Parking Features
- Attached, Storage, Workshop in Garage, Barn, Oversized, Paved Drive, Off Street, Paved
- Garage Spaces
- 3
- Elementary School
- Swallow Union Elementary
- Middle School
- Groton-Dunstable
- High School
- Groton-Dunstable
Mortgage Calculator
The property listing data and information, or the Images, set forth herein were provided to MLS Property Information Network, Inc. from third party sources, including sellers, lessors, landlords and public records, and were compiled by MLS Property Information Network, Inc. The property listing data and information, and the Images, are for the personal, non commercial use of consumers having a good faith interest in purchasing, leasing or renting listed properties of the type displayed to them and may not be used for any purpose other than to identify prospective properties which such consumers may have a good faith interest in purchasing, leasing or renting. MLS Property Information Network, Inc. and its subscribers disclaim any and all representations and warranties as to the accuracy of the property listing data and information, or as to the accuracy of any of the Images, set forth herein.