68 Linden St Unit 49, Everett, MA 02149
- $249,900
- 2
- BD
- 1
- BA
- 740
- SqFt






Listing courtesy of Listing Agent: Team Lillian Montalto from Listing Office: Lillian Montalto Signature Properties.
- List Price
- $249,900
- Status
- ACTIVE
- Days on Market
- 98
- Price Change
- ▼ $50,000 1784157882
- MLS#
- 73510401
- Subtype
- Residential
- Year Built
- 1940
- Bedrooms
- 2
- Bathrooms
- 1
- Full Baths
- 1
- Living Area
- 740
- Building Name
- The Bucknam
Property Description
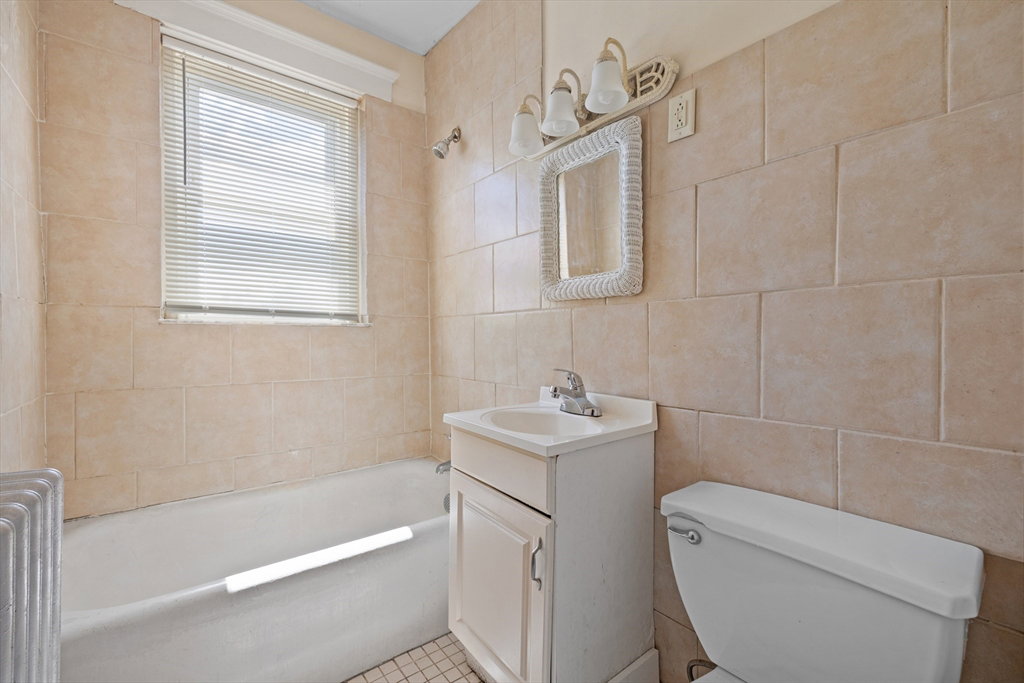
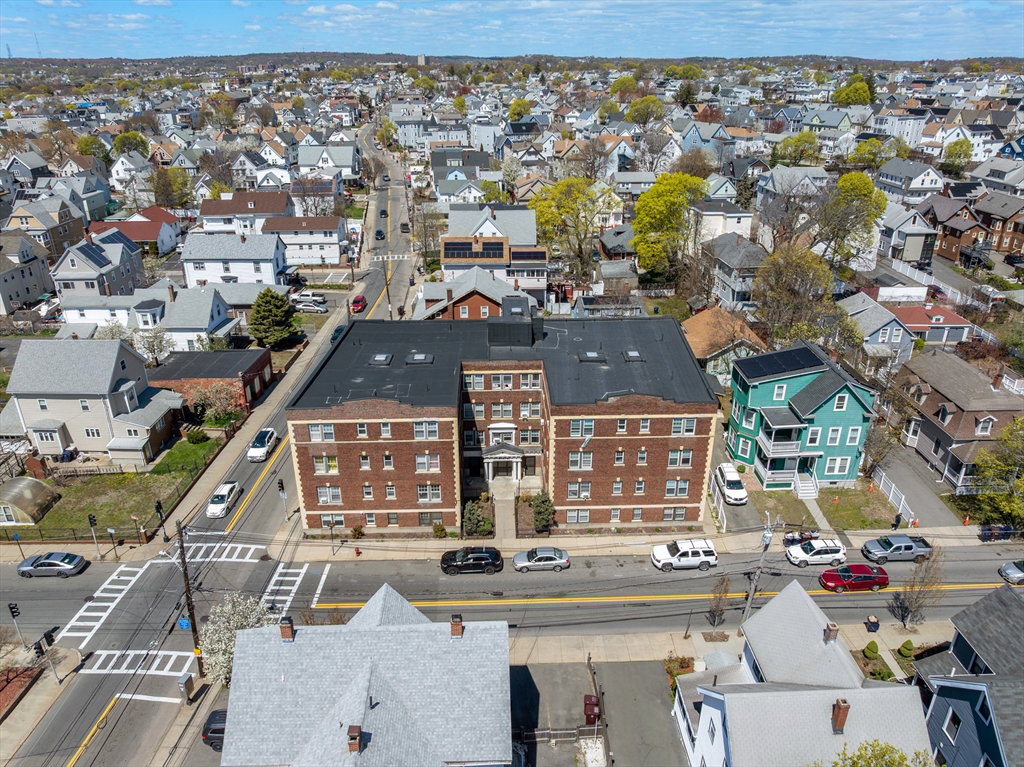
CITY CONVENIENCE MEETS COMFORTABLE CONDO LIVING! Perfect opportunity for homeowners looking to enjoy easy access to Boston, public transportation, shopping, restaurants, and major highways. This well-maintained 2-bedroom condo on the 3rd floor offers hardwood flooring, abundant natural light, and a functional layout. The bright living room features a ceiling fan, while the large primary bedroom includes a walk-in closet and hardwood floors throughout both bedrooms. The tiled full bath offers a tub/shower combo, and the kitchen provides great potential. Association fee includes heat, hot water, snow removal, master insurance, and refuse removal for added convenience. Located near bus routes, commuter access, Encore Boston Harbor, Assembly Row, and downtown Boston. A great chance to own in an increasingly desirable Everett location. DON’T MISS THIS AFFORDABLE OPPORTUNITY CLOSE TO THE CITY!
/u.realgeeks.media/manhhomes/header3.png)
Additional Information
- Amenities
- Hot Water
- Taxes
- $2,722
- HOA Fee
- $700
- Building Name
- The Bucknam
- Zoning
- BD
- Flooring
- Tile, Hardwood
- Appliances
- Range, Refrigerator
- Heating
- Steam, Oil
- Air Conditioning
- None
- Exterior Features
- Frame
- Stories
- 1
- Parking Features
- On Street
- Elementary School
- Devens School
- Middle School
- Sumner G. Whittier School
- High School
- Everett High School
Mortgage Calculator
The property listing data and information, or the Images, set forth herein were provided to MLS Property Information Network, Inc. from third party sources, including sellers, lessors, landlords and public records, and were compiled by MLS Property Information Network, Inc. The property listing data and information, and the Images, are for the personal, non commercial use of consumers having a good faith interest in purchasing, leasing or renting listed properties of the type displayed to them and may not be used for any purpose other than to identify prospective properties which such consumers may have a good faith interest in purchasing, leasing or renting. MLS Property Information Network, Inc. and its subscribers disclaim any and all representations and warranties as to the accuracy of the property listing data and information, or as to the accuracy of any of the Images, set forth herein.