3 Chamberlain Way, Pepperell, MA 01463
- $825,000
- 4
- BD
- 3
- BA
- 3,408
- SqFt








Listing courtesy of Listing Agent: Blood Team from Listing Office: Keller Williams Realty - Merrimack.
- List Price
- $825,000
- Status
- ACTIVE
- Days on Market
- 97
- Price Change
- ▼ $50,000 1785178837
- MLS#
- 73510375
- Subtype
- Residential
- Style
- Colonial
- Year Built
- 2021
- Bedrooms
- 4
- Bathrooms
- 3
- Full Baths
- 3
- Living Area
- 3,408
- Lot Size
- 203,020
- Acres
- 4.66
Property Description
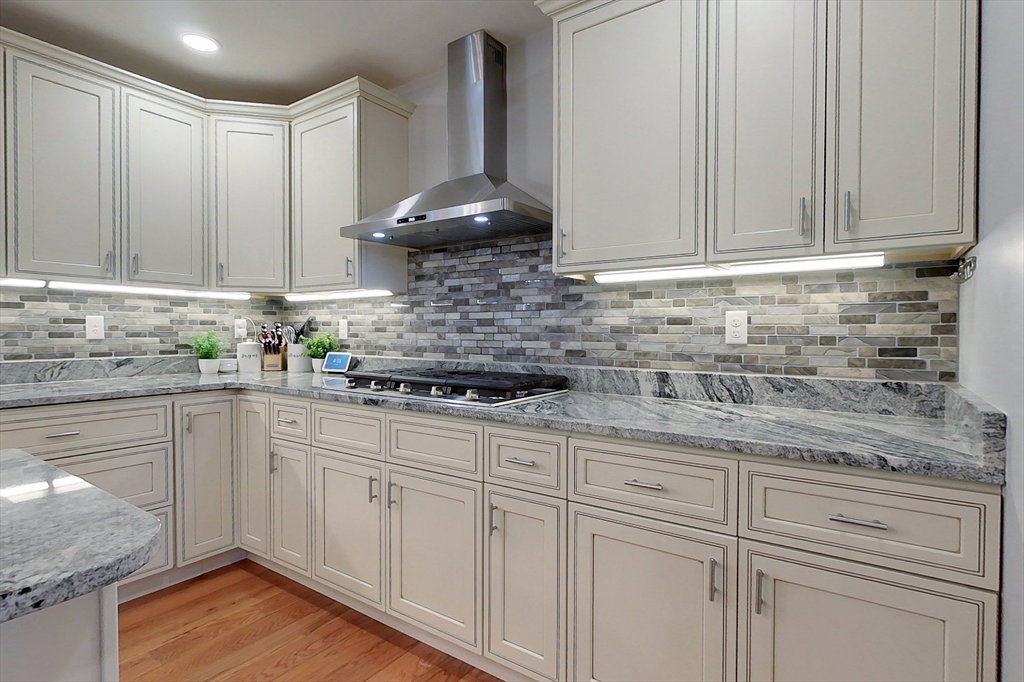
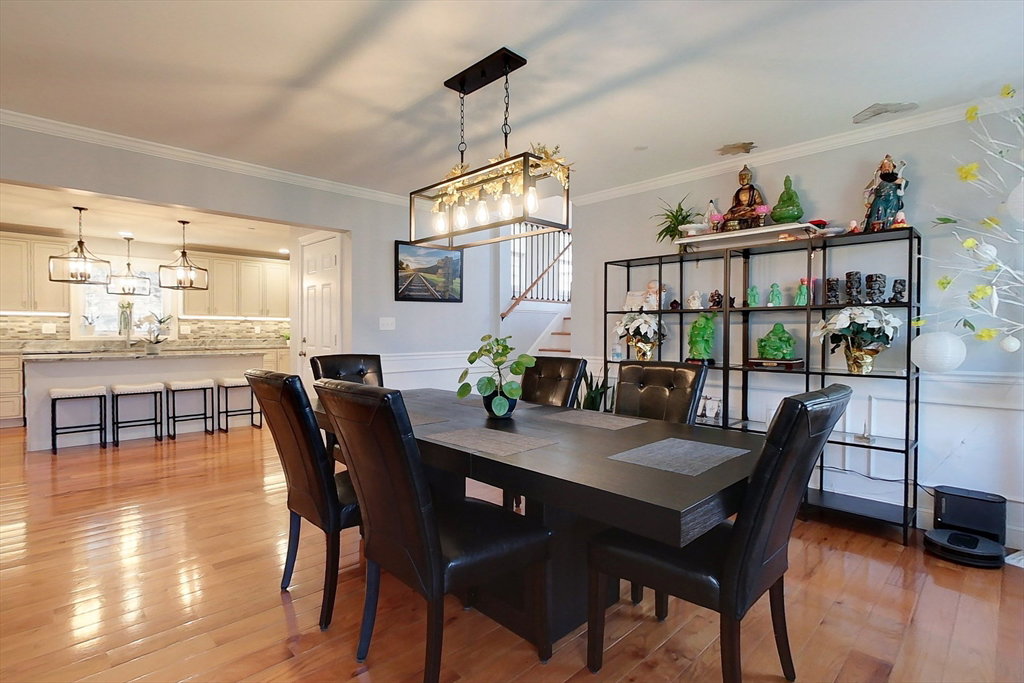
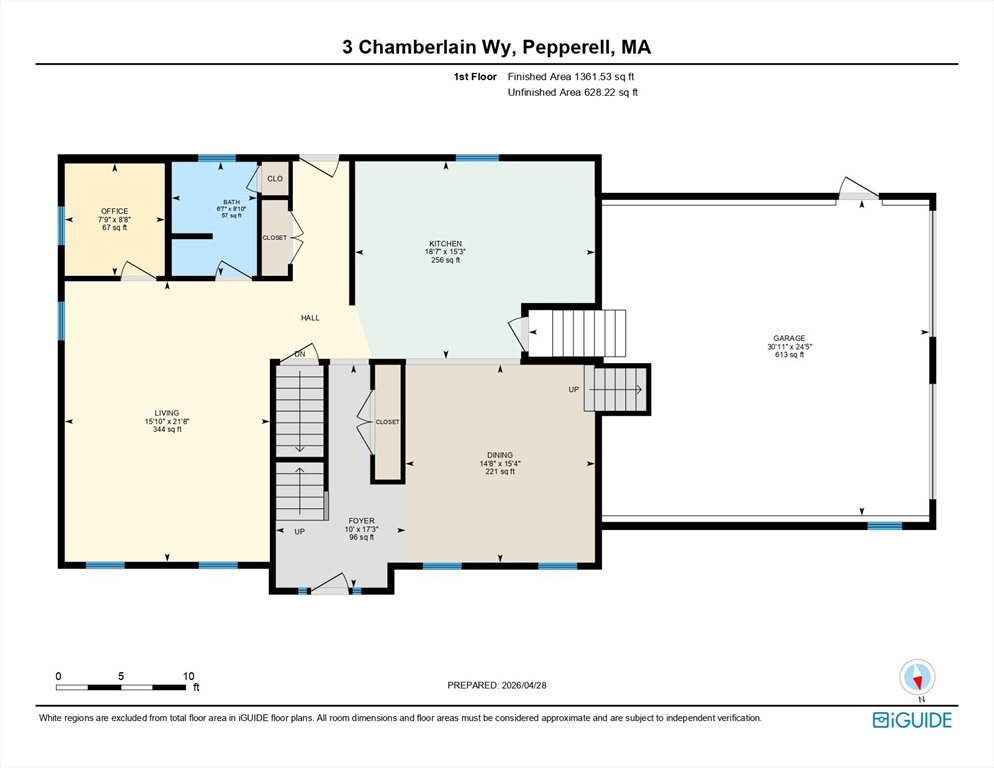
Tucked away at the end of a shared drive on a private 4.5+ acre lot, awaits this immaculate home. A formal DR off the foyer opens to a stunning, thoughtfully designed Kitchen w/ sleek counters, oversized island, tile backsplash & ss appliances including a wine cooler, & wall ovens—ideal for hosting or everyday living. Wood floors span throughout the home, flowing to a full BA, LR, & bonus RM/office. Off the DR, a 600+ sq ft FR above the garage features vaulted ceilings, recessed lighting, & abundant natural light. The 2nd level offers 3 BDRMS, a full BA, & a private Primary Suite w/ dual closets & spa-like bath w/ dual sinks & a large walk-in shower. A hallway laundry RM & attic access add convenience, while the basement provides 1,100+ sq ft for storage, gym, or future finishing. Exterior features & highlights include a back deck, leased transferable solar, expanded driveway, epoxy garage floors, updated lighting, central AC & more.
/u.realgeeks.media/manhhomes/header3.png)
Additional Information
- Exterior Features
- Deck - Composite
- Taxes
- $12,617
- Property Description
- Colonial
- Zoning
- RCR
- Flooring
- Tile, Hardwood
- Appliances
- Water Heater, Tankless Water Heater, Range, Oven, Dishwasher, Refrigerator, Freezer, Wine Refrigerator, Range Hood, Plumbed For Ice Maker
- Heating
- Central, Forced Air, Propane
- Air Conditioning
- Central Air
- Exterior Features
- Frame
- Foundation
- Concrete Perimeter
- Parking Features
- Attached, Garage Door Opener, Garage Faces Side, Paved Drive, Off Street
- Garage Spaces
- 2
- Elementary School
- Varnum Brook
- Middle School
- Nissitissit
- High School
- North Middlesex
Mortgage Calculator
The property listing data and information, or the Images, set forth herein were provided to MLS Property Information Network, Inc. from third party sources, including sellers, lessors, landlords and public records, and were compiled by MLS Property Information Network, Inc. The property listing data and information, and the Images, are for the personal, non commercial use of consumers having a good faith interest in purchasing, leasing or renting listed properties of the type displayed to them and may not be used for any purpose other than to identify prospective properties which such consumers may have a good faith interest in purchasing, leasing or renting. MLS Property Information Network, Inc. and its subscribers disclaim any and all representations and warranties as to the accuracy of the property listing data and information, or as to the accuracy of any of the Images, set forth herein.