16 Cayuga Rd, Tewksbury, MA 01876
- $1,099,000
- 4
- BD
- 3
- BA
- 3,132
- SqFt




Listing courtesy of Listing Agent: Rosanna Zingales-Lopez from Listing Office: Team Zingales Realty, LLC.
- List Price
- $1,099,000
- Status
- ACTIVE
- Days on Market
- 97
- Price Change
- ▼ $100,000 1781374918
- MLS#
- 73510201
- Subtype
- Residential
- Style
- Raised Ranch
- Year Built
- 1969
- Bedrooms
- 4
- Bathrooms
- 3
- Full Baths
- 3
- Living Area
- 3,132
- Lot Size
- 66,211
- Acres
- 1.52
Property Description
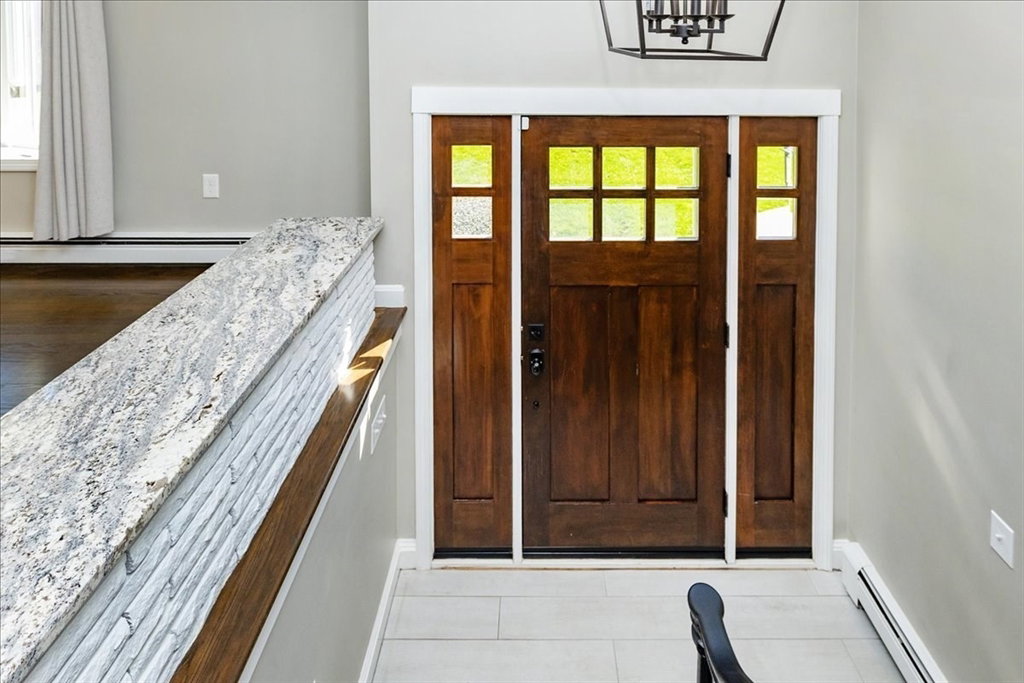
STUNNING UPDATED CUSTOM SPLIT - PRIME N.TEWKSBURY CUL-DE-SAC! This magnificent custom split has been completely renovated from top to bottom! Brand new cabinetry, updated appliances, beautiful new flooring, modern lighting, updated heating system & so much more. Set on 1.5 private acres w/professional landscaping creating your own peaceful oasis! Huge kitchen w/loads of cabinet space opens to cathedral dining area. Formal dining & living room w/fireplace. Beautiful glass doors lead to stunning octagon cathedral sunroom surrounded by windows w/deck access. INCREDIBLE 25x18 cathedral master bedroom suite w/walk-in closets & jaw-dropping huge bathroom. Two additional bedrooms plus large office/4th bedroom space. Beautiful lower level family room w/bar area & bonus space for entertaining. Enormous 2-car garage w/additional rooms for storage & workspace. Private decks & patio w/fire pit perfect for entertaining year-round. MOVE-IN READY - SO MUCH HOUSE....Schedule your appointment today!
/u.realgeeks.media/manhhomes/header3.png)
Additional Information
- Interior Features
- Closet, Lighting - Overhead, Countertops - Upgraded, Bonus Room, Internet Available - Unknown
- Exterior Features
- Deck - Wood, Patio, Rain Gutters, Storage, Professional Landscaping, Fenced Yard, Gazebo
- Taxes
- $10,079
- Property Description
- Raised Ranch
- Zoning
- RG
- Flooring
- Wood, Tile, Concrete, Hardwood, Flooring - Stone/Ceramic Tile
- Appliances
- Gas Water Heater, Electric Water Heater, Range, Dishwasher, Disposal, Microwave, Refrigerator, Washer, Dryer, Water Softener
- Heating
- Central, Baseboard, Electric Baseboard, Natural Gas
- Air Conditioning
- Ductless
- Exterior Features
- Frame
- Levels
- Multi/Split
- Foundation
- Concrete Perimeter
- Parking Features
- Under, Garage Door Opener, Workshop in Garage, Garage Faces Side, Oversized, Paved Drive, Off Street, Paved
- Garage Spaces
- 2
- High School
- Tmhs
Mortgage Calculator
The property listing data and information, or the Images, set forth herein were provided to MLS Property Information Network, Inc. from third party sources, including sellers, lessors, landlords and public records, and were compiled by MLS Property Information Network, Inc. The property listing data and information, and the Images, are for the personal, non commercial use of consumers having a good faith interest in purchasing, leasing or renting listed properties of the type displayed to them and may not be used for any purpose other than to identify prospective properties which such consumers may have a good faith interest in purchasing, leasing or renting. MLS Property Information Network, Inc. and its subscribers disclaim any and all representations and warranties as to the accuracy of the property listing data and information, or as to the accuracy of any of the Images, set forth herein.