1014 Route 6a, Yarmouth, MA 02675
- $1,895,000
- 3
- BD
- 4
- BA
- 2,344
- SqFt









Listing courtesy of Listing Agent: Evan Dean from Listing Office: Christie's International Real Estate Atlantic Brokerage.
- List Price
- $1,895,000
- Status
- ACTIVE
- Days on Market
- 97
- MLS#
- 73509522
- Subtype
- Residential
- Style
- Cape
- Year Built
- 2022
- Bedrooms
- 3
- Bathrooms
- 4
- Full Baths
- 3
- Half Baths
- 1
- Living Area
- 2,344
- Lot Size
- 30,056
- Acres
- 0.69
- MLS Area Major
- Yarmouth Port
Property Description
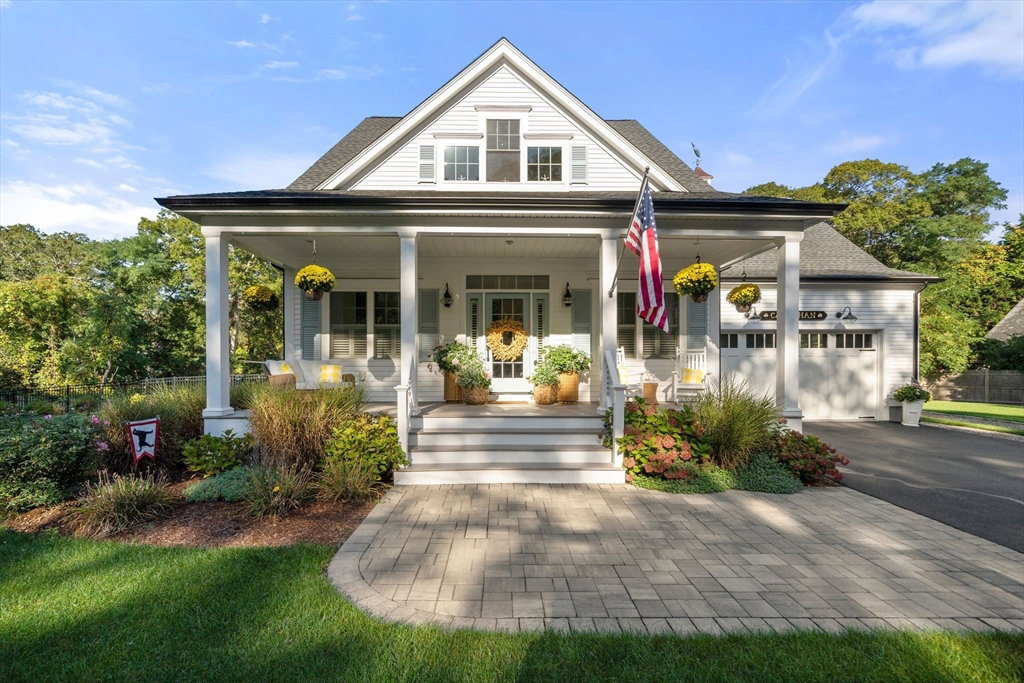
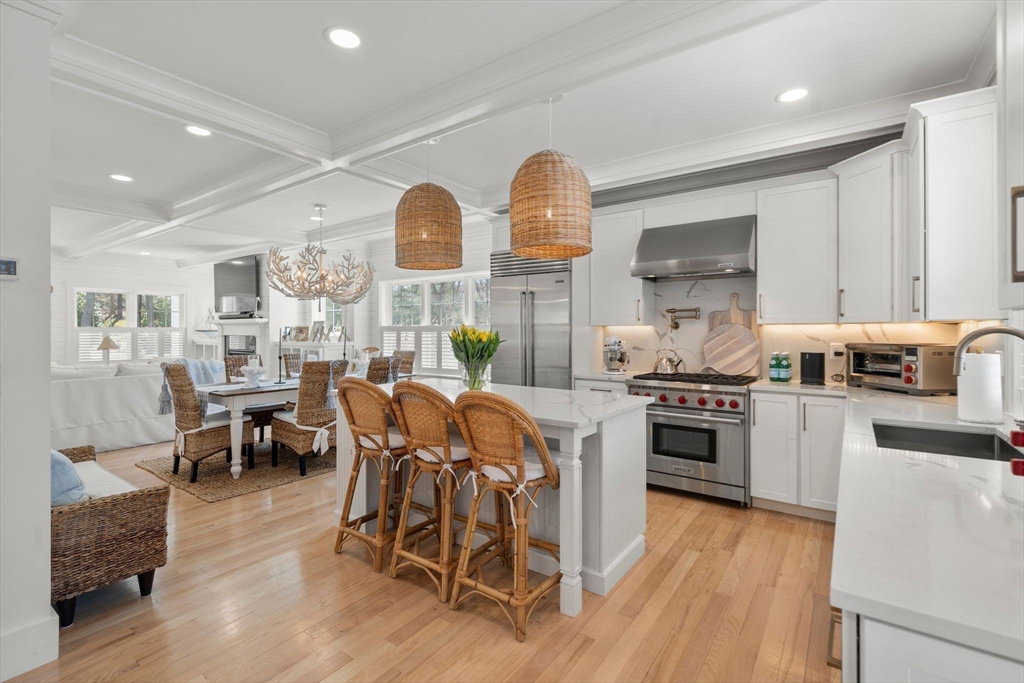
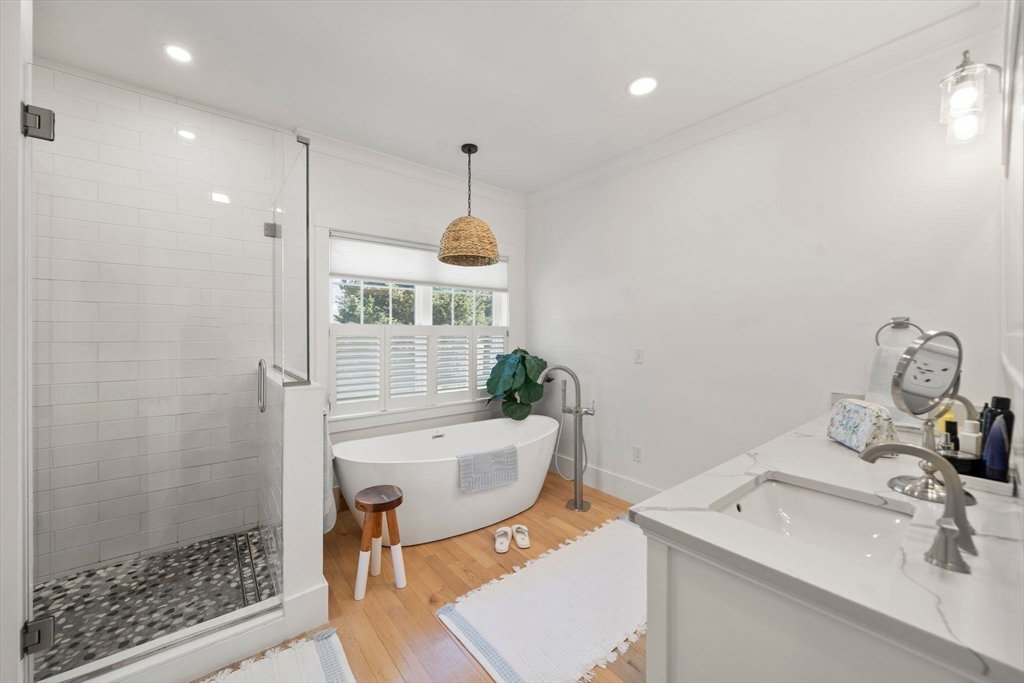
Experience refined coastal living where timeless Cape Cod charm meets modern luxury. Ideally located, this recently constructed and beautifully appointed home offers close proximity to coveted bayside beaches along with easy access to dining, and shopping.Thoughtfully designed with both comfort and style in mind, this home showcases elegant architectural details, including coffered ceilings, a bright open floor plan and carefully curated Serena & Lily finishes throughout. A beautifully equipped kitchen features a Wolf range, Sub-Zero refrigerator, Bosch dishwasher, and True under-counter fridge, an ideal set up that's perfect for effortless entertaining.Outdoor living including a covered porch and deck that create the ideal setting for relaxed summer living. Beyond, a private backyard retreat awaits, complete with lush landscaping, a saltwater pool, and large patio.Whether you're seeking a year-round residence, or luxurious coastal escape, this home delivers on all counts.
/u.realgeeks.media/manhhomes/header3.png)
Additional Information
- Exterior Features
- Porch, Covered Patio/Deck, Pool - Inground, Fenced Yard
- Taxes
- $7,192
- Property Description
- Cape
- Zoning
- RES
- Flooring
- Wood
- Appliances
- Gas Water Heater
- Heating
- Forced Air
- Air Conditioning
- Central Air
- Exterior Features
- Frame
- Foundation
- Concrete Perimeter
- Pool
- Yes
- Parking Features
- Attached, Paved Drive, Off Street
- Garage Spaces
- 2
Mortgage Calculator
The property listing data and information, or the Images, set forth herein were provided to MLS Property Information Network, Inc. from third party sources, including sellers, lessors, landlords and public records, and were compiled by MLS Property Information Network, Inc. The property listing data and information, and the Images, are for the personal, non commercial use of consumers having a good faith interest in purchasing, leasing or renting listed properties of the type displayed to them and may not be used for any purpose other than to identify prospective properties which such consumers may have a good faith interest in purchasing, leasing or renting. MLS Property Information Network, Inc. and its subscribers disclaim any and all representations and warranties as to the accuracy of the property listing data and information, or as to the accuracy of any of the Images, set forth herein.