45 S Shaker Rd, Harvard, MA 01451
- $1,099,000
- 4
- BD
- 5
- BA
- 3,955
- SqFt






Listing courtesy of Listing Agent: Rebecca Koulalis from Listing Office: Redfin Corp..
- List Price
- $1,099,000
- Status
- CONTINGENT
- Days on Market
- 97
- Price Change
- ▼ $90,000 1783982039
- MLS#
- 73509114
- Subtype
- Residential
- Style
- Colonial, Contemporary
- Year Built
- 1987
- Bedrooms
- 4
- Bathrooms
- 5
- Full Baths
- 4
- Half Baths
- 1
- Living Area
- 3,955
- Lot Size
- 240,887
- Acres
- 5.53
- Subdivision
- Shaker Village
Property Description
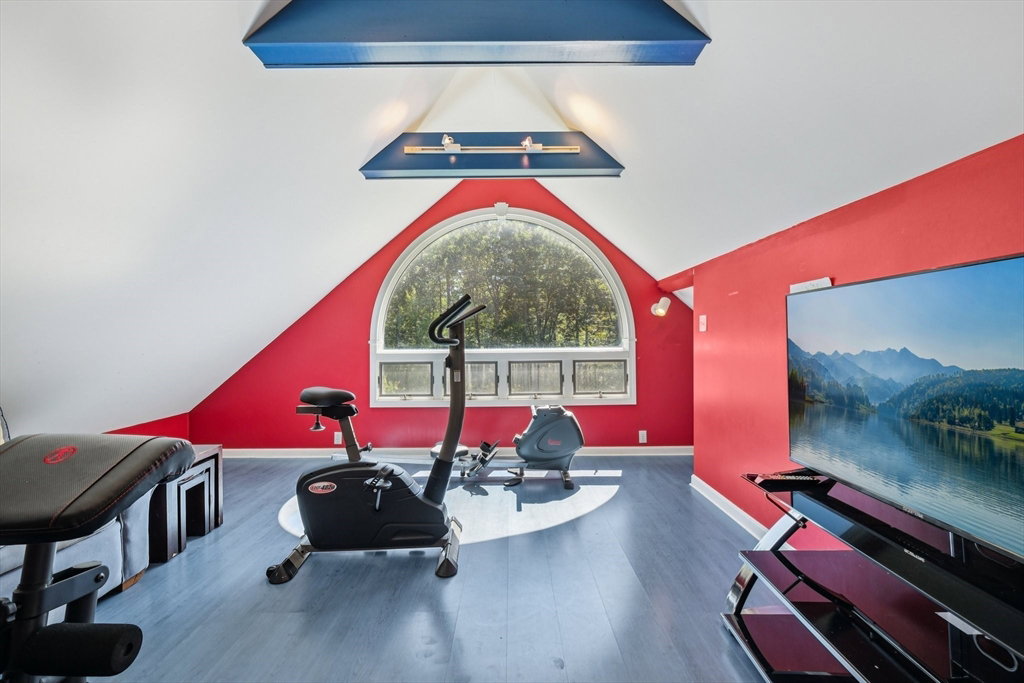
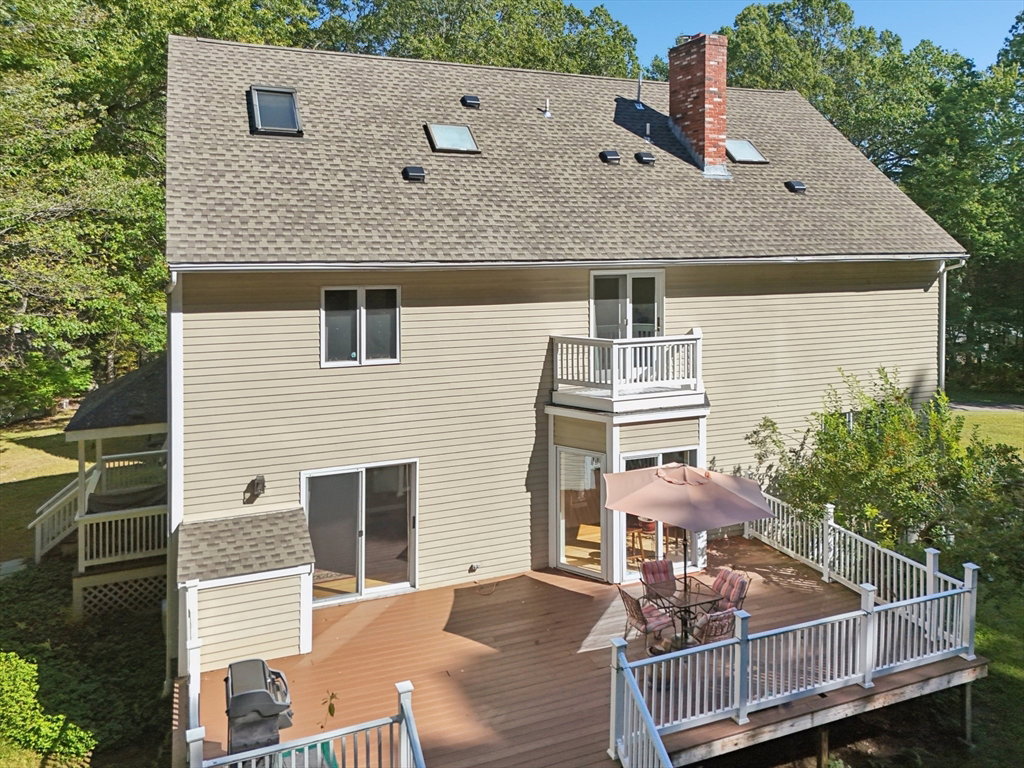
Welcome to this spacious and sun-filled contemporary retreat, nestled on 5.53 private acres. Offering 4 bedrooms, 4.5 baths, and nearly 4,000 sq. ft. of versatile living space. The main level boasts gleaming hardwood floors, recessed lighting, and a bright living room anchored by a cozy fireplace. The open-concept kitchen is a chef’s delight, featuring abundant cabinetry, expansive windows, and a charming eat-in area that flows into the formal dining room. With three separate entry points leading to private decks, the transition to outdoor living is seamless. The second floor hosts four generously sized bedrooms, including a luxurious primary suite with a walk-in closet and ensuite bath. A second bedroom also features its own private ensuite, while two additional bedrooms share a well-appointed full bath. For added flexibility, the third floor offers two bonus rooms, one with its own ensuite, ideal for a home office or guest suite. Complete with a 3-car garage and recent updates.
/u.realgeeks.media/manhhomes/header3.png)
Additional Information
- Interior Features
- Cathedral Ceiling(s), Slider, Bathroom - Full, Bathroom - With Tub, Bathroom - 3/4, Bathroom - With Shower Stall, Entrance Foyer, Bathroom, Bonus Room
- Exterior Features
- Deck, Storage, Sprinkler System
- Taxes
- $17,123
- Property Description
- Colonial, Contemporary
- Zoning
- Res
- Flooring
- Flooring - Wood
- Appliances
- Water Heater, Range, Oven, Dishwasher, Microwave, Refrigerator
- Heating
- Forced Air, Oil
- Air Conditioning
- Central Air
- Exterior Features
- Frame
- Foundation
- Concrete Perimeter
- Parking Features
- Attached, Garage Door Opener, Storage, Workshop in Garage, Garage Faces Side, Paved Drive, Off Street, Paved
- Garage Spaces
- 3
- Elementary School
- Hildreth
- Middle School
- Bromfield
- High School
- Bromfield
- View
- Scenic View(s)
Mortgage Calculator
The property listing data and information, or the Images, set forth herein were provided to MLS Property Information Network, Inc. from third party sources, including sellers, lessors, landlords and public records, and were compiled by MLS Property Information Network, Inc. The property listing data and information, and the Images, are for the personal, non commercial use of consumers having a good faith interest in purchasing, leasing or renting listed properties of the type displayed to them and may not be used for any purpose other than to identify prospective properties which such consumers may have a good faith interest in purchasing, leasing or renting. MLS Property Information Network, Inc. and its subscribers disclaim any and all representations and warranties as to the accuracy of the property listing data and information, or as to the accuracy of any of the Images, set forth herein.